
Bifold Doors in Bristol
Southville, Bedminster, Westbury-on-Trym and Henleaze, and Bishopston help locate a Bristol bifold enquiry; they do not establish a house’s age or rear-opening size. Across the city, 54.0% of households are owner-occupied. For an owner-led change, define daily access, the space for folded panels and the glass you want visible when closed before choosing the set.
Sean Cardwell Windows fits bifold doors from a Weston-super-Mare base and covers Bristol. Leaves fold into a stack that still occupies space. The proposed aperture and operating plan, not an assumed neighbourhood property type, should lead the choice.
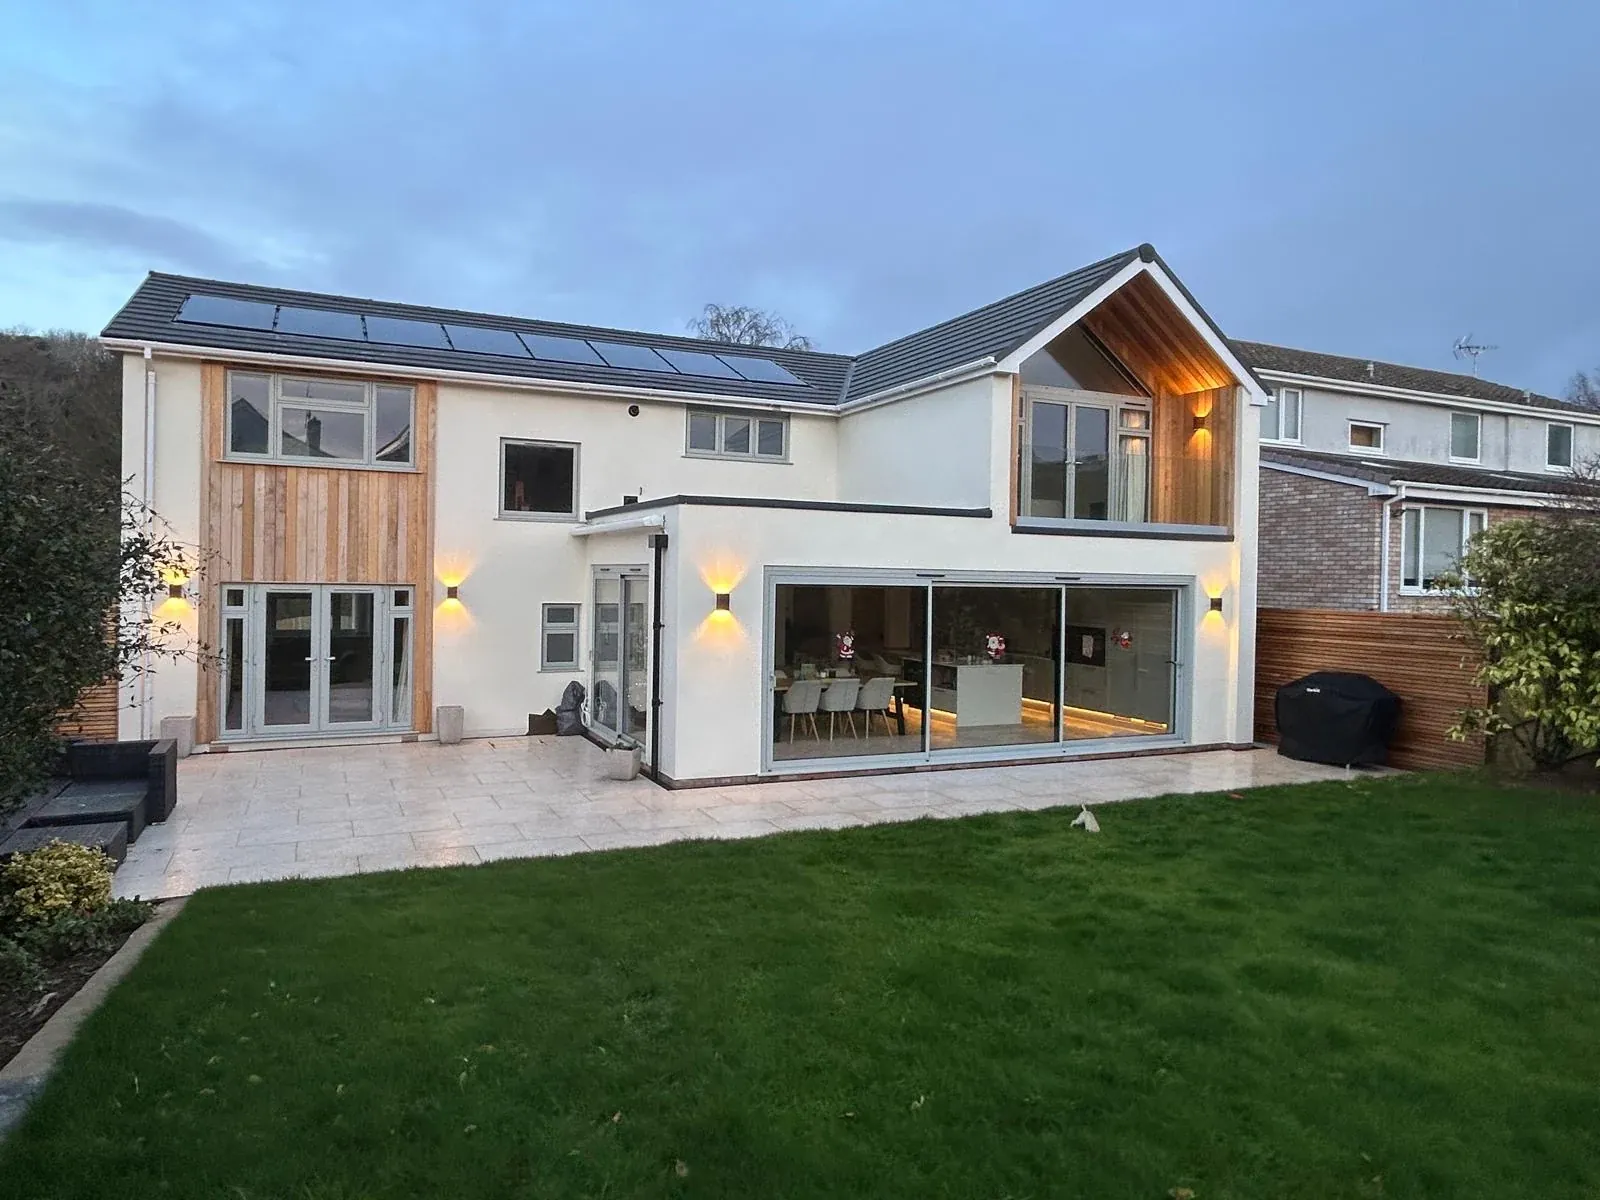
The rear opening is a structural proposal
Bristol’s Victorian expansion is architectural history, not evidence of your lintel or wall construction. A new or enlarged aperture needs an assessment of the structure above and beside it. Agree finished dimensions, support and floor levels before manufacture so the system fits a straight, stable opening.
A traffic leaf may provide daily access without releasing the whole set, but this depends on the system and layout. Ask for a drawing identifying the first-opening leaf, stack side and locking sequence. Do not select a standard panel count because an address is described as a terrace or semi.
A rear position does not settle conservation
Bedminster has a character appraisal within Bristol’s 33 conservation areas. Check the actual property, especially for visible rear changes or listed-building work. Bristol City Council handles planning in the city; the aperture, material and appearance may need approval before an order is placed.
Bristol is a city and ceremonial county, and its wider urban area extends into neighbouring authorities. Confirm the relevant council at an edge address. Keep any approved drawings and structural details together with the manufactured door specification, rather than assuming a supplier can determine permission from the area name.
Set the stack before arranging furniture
Fewer wider panels and more narrower ones give different sightlines and folded stacks. Compare the chosen system fully and partly open. Outward folding uses outdoor clearance; inward folding uses room space. Mark curtains, chairs, steps and planters so they do not obstruct movement.
Across Bristol, 32.1% of accommodation is terraced. This figure does not measure a garden or prove a three-panel set is appropriate. On a compact patio, check the folded depth and route past the stack. The usable passage, daily opening sequence and safe movement should lead the layout.
Frame, glass and hardware as one system
Aluminium can provide relatively slim profiles; uPVC offers a different frame appearance. Compare product dimensions, panel limits and hardware as well as the material label. Coordinated colours with adjacent windows may be possible, but samples and finish details should be checked rather than assumed identical.
Safety glass must suit the door application. Discuss privacy, glare and blinds without obstructing handles or folding leaves. The main bifold service page explains systems and the guide covers cost drivers. A broad glass view alone does not establish that a particular product fits the opening or household.
Support and drainage at the threshold
The track needs level support. A low threshold does not by itself settle outside paving levels, water drainage or step-free access. Ask how the sill, frame and external junction meet. The approved building detail and door dimensions must agree before fitting.
Establish how the panels reach the opening and how the room will be protected. Once installed, follow the supplied folding and locking sequence. Do not force a catching leaf or improvise adjustments. The system should be checked for smooth movement and effective closing as a complete assembly.
An existing set may need a repair instead
Difficulty folding can arise from alignment, hardware or the opening’s support. Describe whether the problem concerns the everyday leaf, lock or folding sequence before deciding on a new installation. A survey should explain the cause and distinguish retained components from replacement parts. Our bifold repair page is a useful starting point where the existing set remains otherwise serviceable.
Relevant services
- Bifold doors
- Bifold door cost guide
- Windows and doors in Bristol
- Bifold door repairs
- Request a bifold door quote
Frequently asked questions
Does a Bristol neighbourhood determine the bifold panel count?
No. Compare the aperture, stack clearance, daily access and system limits. An area name does not establish a house or garden layout.
Can rear bifolds in Bedminster bypass every conservation check?
Do not assume that. Check the particular property and visible alteration with Bristol City Council where controls apply.
What should a bifold operating drawing show beyond panel width?
Identify the first-opening leaf, direction, stack position, usable passage and locking sequence, checked against the available space.
Must new bifolds copy an existing set’s panel count?
Not automatically. A different arrangement needs its own structural, operating and approval checks for the actual opening.