
Conservatories
A conservatory adds a light-filled room that links the house to the garden, whether you want a place to sit, a dining area or somewhere for plants. Most are built on a low brick wall with glazed frames above and a roof of glass or polycarbonate, though solid and part-solid roofs are increasingly common. This page explains the main conservatory styles in general terms from our base in Weston-super-Mare, so you know what to ask about before getting a design and quote.
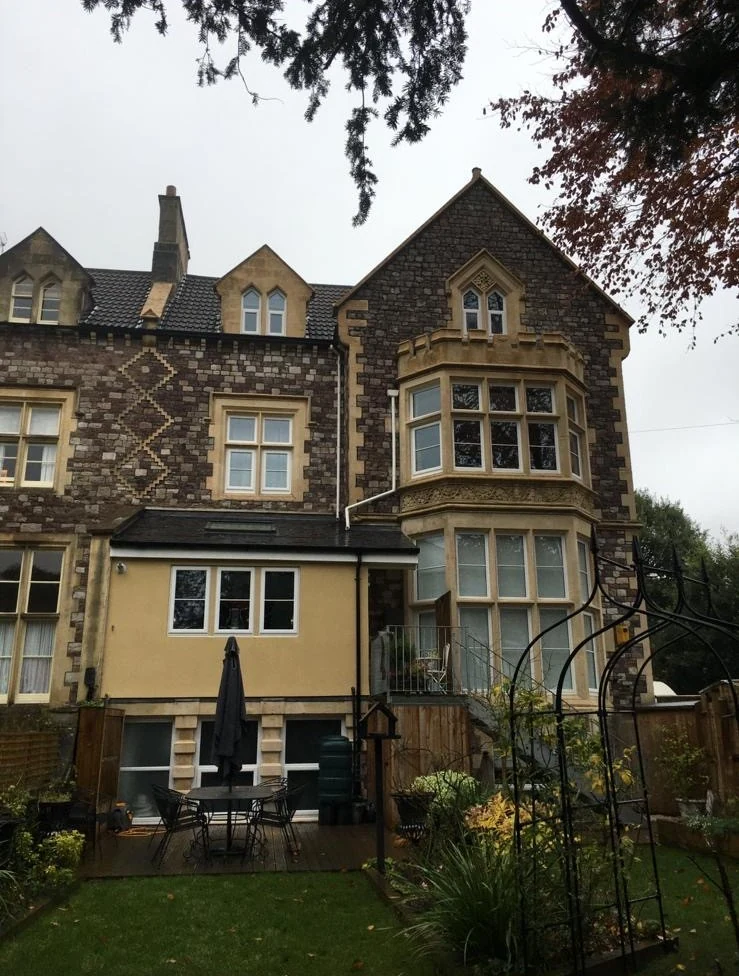
Lean-to conservatories
A lean-to conservatory has a single-pitch roof sloping down from the house wall, giving a simple rectangular room. It is often the best choice for bungalows, terraces and houses with limited space beneath upstairs windows, because the roof can be kept low at the wall. The clean shape makes furnishing easy and suits contemporary and older homes alike.
Victorian conservatories
A Victorian conservatory has a bay-shaped front, usually with three or five facets, and a steeply pitched roof rising to an ornate ridge. The rounded end gives a pleasant area for seating and a traditional appearance that sits well with period houses. The facets do use some floor space, so it is worth checking how furniture will fit.
Edwardian conservatories
An Edwardian conservatory, sometimes called a Georgian style, has a square or rectangular footprint with a pitched roof sloping on three sides. The square shape makes the most of the floor area and is easy to furnish, giving a balanced look that suits many house styles.
Things to think about first
Orientation matters: a south-facing conservatory can get very hot in summer, while a north-facing one may feel cool, so glass and roof choices should reflect that. Think about how you will use the room, where doors will open and how it will join the house. Many conservatories fall under permitted development, but limits on size, height and position apply, and properties in conservation areas or listed buildings may need consent, so check with your council. Building Regulations can apply if the conservatory is not separated from the house by external quality doors.
Roofs, porches and other glazing
If you already have a conservatory that is too hot or cold, a new roof may be the answer, explained on our conservatory roof replacement page. For a smaller glazed entrance at the front of the house, see uPVC porches. Doors into a conservatory often use the same French or patio door designs covered elsewhere on the site, and our double glazing page explains glazing options.
Doors, floors and heating
How a conservatory feels day to day depends on more than its shape. The doors into the garden, whether French, patio or bifold, set how it links to the outside. A well-insulated floor makes a noticeable difference in winter, and any heating should be planned with the room's separation from the house in mind, as extending the main heating can affect Building Regulations. Blinds and ventilation make summer use far more comfortable.
Talking it through
Send us a rough idea of the space, which way it faces and a photo of the back of the house through the quote form, and we can discuss what is possible.
Relevant services
Get Free QuoteFrequently asked questions
Which conservatory style suits a bungalow?
A lean-to is often the best fit, because its single sloping roof can sit below the eaves and keep the room simple and practical.
Do conservatories need planning permission?
Many fall under permitted development, but size, height and position limits apply, and listed buildings or conservation areas may need consent. Check with your council.
What is the difference between Victorian and Edwardian conservatories?
Victorian styles have a rounded, faceted front and ornate ridge, while Edwardian styles are square or rectangular, which makes better use of floor space.
How can I stop a conservatory overheating?
Choosing solar control glass or a solid or part-solid roof, plus good ventilation, helps keep a south-facing conservatory comfortable.