Sean and his coworker Ian were superb. They kept us in the loop from order to finish. Very amiable and highly skilled window and door fitters. We are extremely pleased with the finished result. Would highly recommend.
Jon Taylor
 Sean Cardwell Windows
Glass Balconies Experts
Trusted by over 1000 happy customers, we've provided premium quality windows to the South West for more than 28 years!
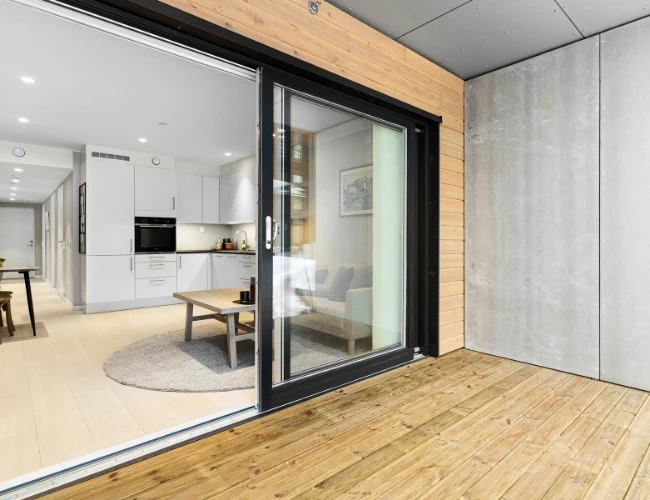
A glass balcony needs to work with the structure it's attached to, the views you want to preserve, and the level of maintenance you're happy to take on. Frameless and semi-frameless designs give an uninterrupted view and a contemporary feel, while framed options can offer a more robust, traditional appearance depending on the property. The right configuration also depends on how the balcony connects to the rest of the home, including whether it pairs with French doors, bifold doors, or an adjoining patio door opening.
Because a glass balcony is a structural safety barrier as well as a design feature, the glass specification is not something to guess at. Our balconies are specified according to the structural engineer's requirements for the particular installation, which typically calls for laminated safety glass rather than toughened glass used on its own, along with a properly retained barrier system fixed to the structure. This ensures the finished balcony meets the structural and safety standards relevant to its location, rather than being chosen on appearance alone. We install glass balconies across Clevedon, Yatton and Weston-super-Mare, working to the specification each project requires.
Handrail design and fixing method also need to suit the specific building, since a balcony fixed to a solid concrete structure is treated differently to one fixed to timber decking or a steel frame, and the specification should reflect whichever applies. This is another reason a glass balcony isn't a standard off-the-shelf product but something specified for the particular property it serves.
Lighting around a glass balcony, whether built into the handrail or positioned nearby, should be planned with the structural fixings in mind, since any additional fittings need to be compatible with the barrier system rather than compromising it in any way.
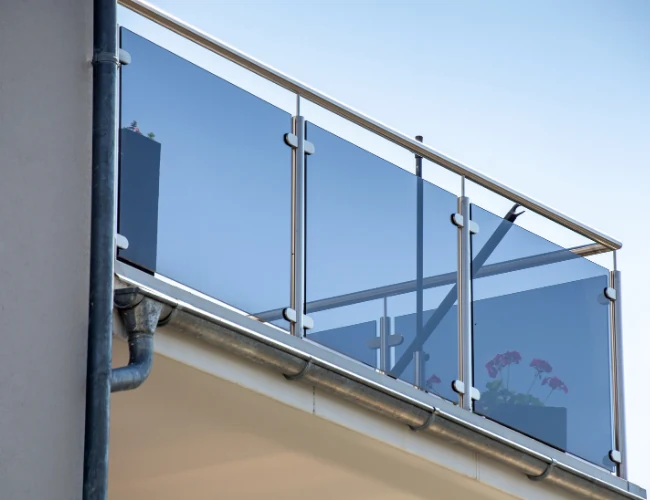
Glass balconies are generally durable, but it's worth keeping an eye on a few things over time. Chips or cracks at the edge of a glass panel, even small ones, should be looked at promptly, since damage at the edge can affect the panel's structural performance more than damage in the centre. Similarly, any looseness in the fixings, visible movement in the balustrade when leaned on, or corrosion around metal brackets and baseplates are signs that the retaining structure needs checking rather than something to leave.
Cloudy patches within a laminated panel, discolouration of the interlayer, or a build-up of condensation between layers can also develop over time and are worth having assessed, as they may indicate the panel's performance is changing. If you notice any of these signs, or if the balcony was installed some years ago and hasn't been checked since, it's sensible to arrange an inspection rather than wait for the issue to become more noticeable.
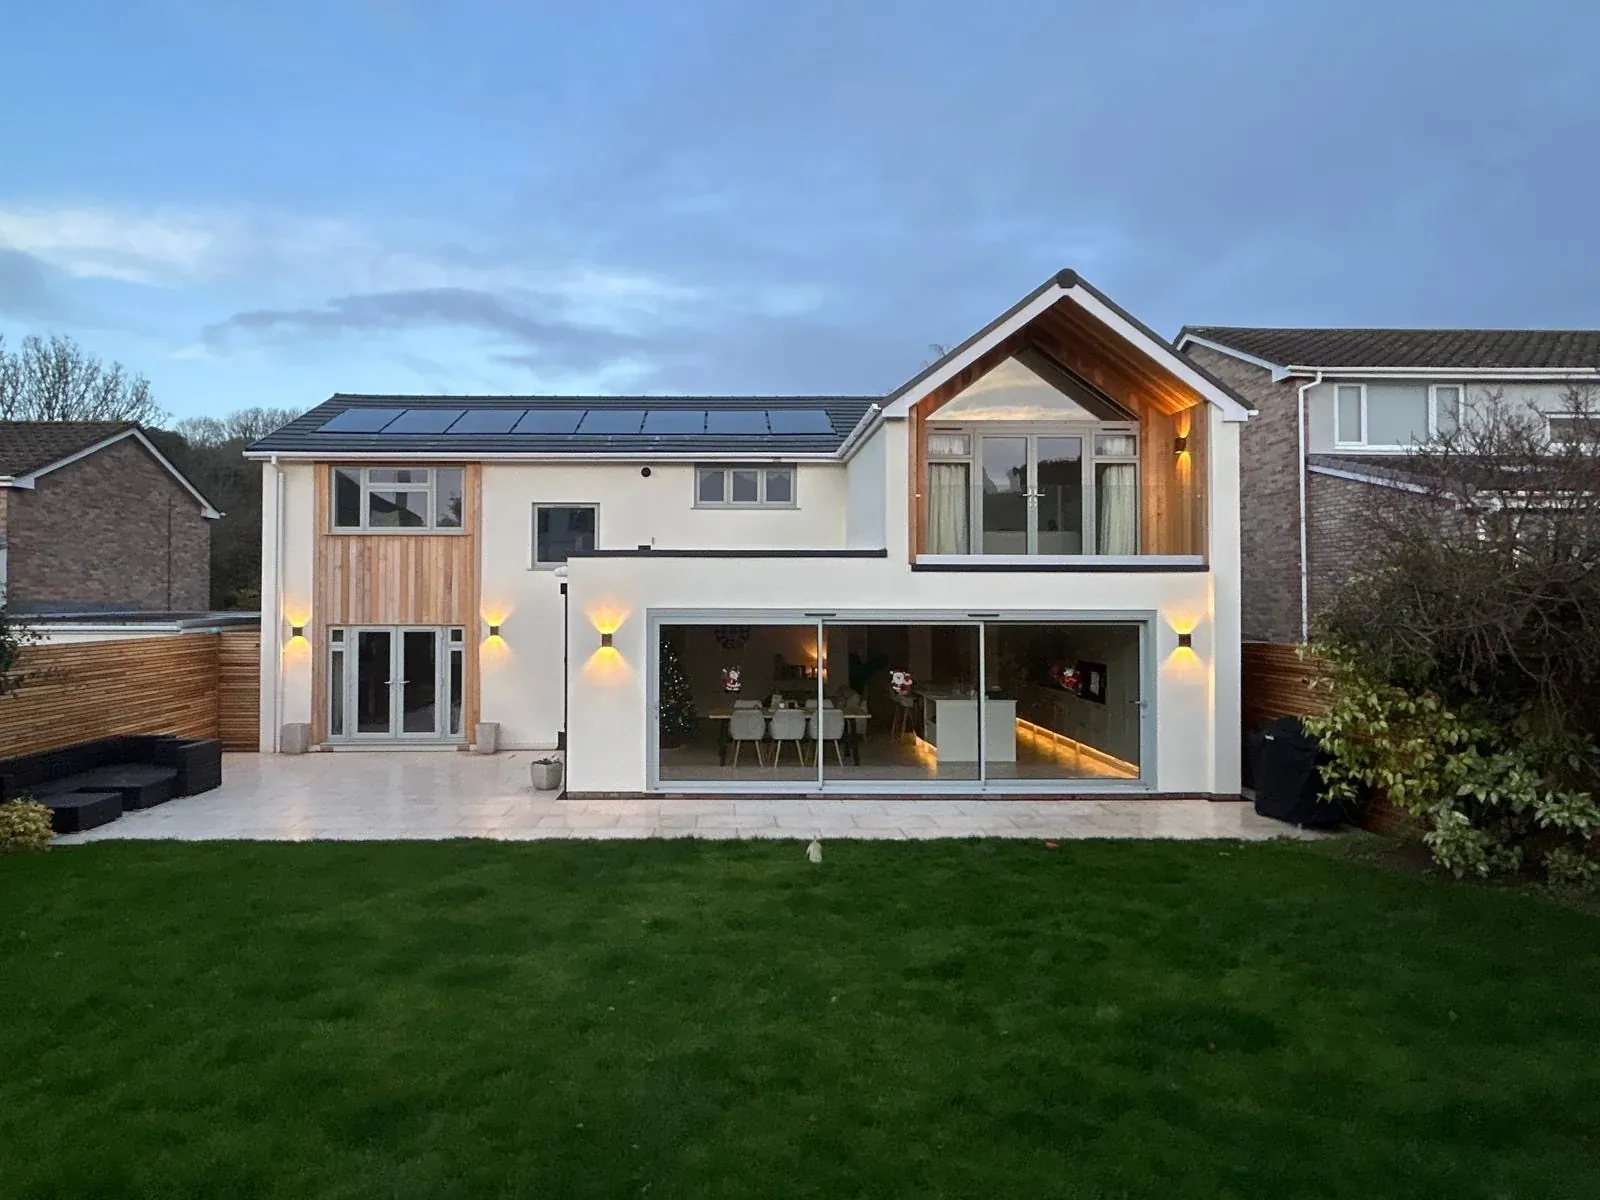
Where a balcony forms part of a wider outdoor space alongside glazed doors, it's worth thinking about how the two elements work together visually and practically, so sightlines remain consistent and the transition between indoor and outdoor areas feels considered rather than an afterthought bolted on separately.
Where a balcony overlooks a shared space or boundary, it's also worth considering privacy alongside the open views a glass barrier provides, since certain glass finishes can maintain visibility outward while reducing how exposed the balcony feels from below.
A glass balustrade is the protective barrier around the edge of a balcony, terrace or raised deck, made from structural safety glass rather than railings. It keeps people safe while leaving the view open, which is why it is such a popular choice on homes with sea or countryside outlooks. Glass balustrade installation involves fixing a base channel, posts or individual clamps to a sound structure, then fitting the made-to-measure glass panels and any handrail on top.
A frameless glass balcony uses panels held only at the base in a hidden or low-profile channel, giving an almost uninterrupted view. Post-and-clamp systems hold each panel between slim metal posts, and some designs add a continuous top rail for extra rigidity. Which suits depends on the structure, the height of the barrier and the look you want.
Because a balustrade guards against falls, Building Regulations set general requirements for its height, its strength against people leaning or pushing on it, and the type of glass used, which is commonly toughened laminated glass. Requirements depend on the building and use, so check with building control or an approved inspector before work is planned; planning permission may also be needed for a new balcony. This is general guidance only.
We do not publish glass balcony prices. The cost of a glass balcony depends on its length, the barrier height, frameless or post systems, glass specification, handrail, fixing type, the condition of the structure and access for installation. For upper-floor openings without a platform, see our Juliet balconies page.
Explore: Juliet balconies · French doors · Request a free quote
The balustrade is the glass barrier itself, while the balcony is the platform it protects. People often use the terms interchangeably.
It uses glass panels held only at the base in a discreet channel, without posts, so the view through the barrier is almost uninterrupted.
It depends on the system and the glass used. Some designs rely on a top rail for strength, while others are designed to work without one.
Glazing work near balconies and openings can involve regulations; our building regulations guide gives an overview.
Installing a glass balcony involves fixing the base channel or posts securely to the structure, positioning and securing the glass panels to the specified fixings, and checking the handrail and barrier height meet the relevant requirements for the property. Because this work affects the structural safety of the balcony, each stage is carried out methodically, with the area kept safe and clearly marked while work is ongoing. Scaffolding or access equipment may be needed depending on the location, and this is planned for before work begins.
Once installed, a glass balcony needs relatively little upkeep. Clean the glass with standard glass cleaner or mild soapy water to keep it clear, and check periodically that fixings remain tight and free from corrosion, particularly in coastal locations where salt air can affect metal components more quickly. If you ever notice a crack, chip, or looseness in the structure, treat it as something to have inspected rather than something to monitor casually, given the safety role the balcony plays. We've built our reputation on careful, structurally sound glazing work across the South West since 1998, and that same care applies to every balcony we install.
It's also sensible to think about how the balcony will be accessed for cleaning and future inspection, since panels fixed in hard-to-reach positions can be more difficult to check regularly. Planning for reasonable access as part of the original design makes ongoing maintenance considerably more straightforward over the years ahead.
Never use a loose glass panel or handrail as something to lean against while waiting for an inspection. Keep people away from the affected edge and describe any movement, cracked glass or staining around fixings when seeking advice. Safety depends on the complete installation and its supporting structure, not simply the thickness of a visible pane. Balustrade height, panel dimensions, edge treatment and fixing arrangement require appropriate assessment.
Cleaning access is worth planning before the design is chosen. The outside face of balcony glazing can be difficult to reach safely, especially above a sloping garden. Avoid improvised ladders or leaning over a rail to polish the glass. Ask how both faces can be maintained and how drainage around fixings will remain accessible. The supporting substrate, exposure, design and installation access are among the factors affecting a quotation.
Glass balconies are generally subject to building regulations because of their role as a safety barrier, and requirements vary depending on the property and location, so this needs to be checked for each individual project.
Laminated glass is specified where the structural engineer requires a retained barrier that continues to hold together if damaged, which toughened glass alone does not provide in the same way, making it the appropriate choice for this application.
This depends on whether the existing structure meets current requirements for the new glazing and fixings, which needs to be assessed before any replacement panels are specified or installed.
Salt-laden air can accelerate corrosion on metal fixings and brackets, so balconies in coastal areas benefit from more frequent checks of the fixings and hardware compared with inland locations.
Any crack or chip, however small, should be treated as a priority for inspection, since it can affect the structural performance of the panel, particularly if it has occurred near an edge or fixing point.
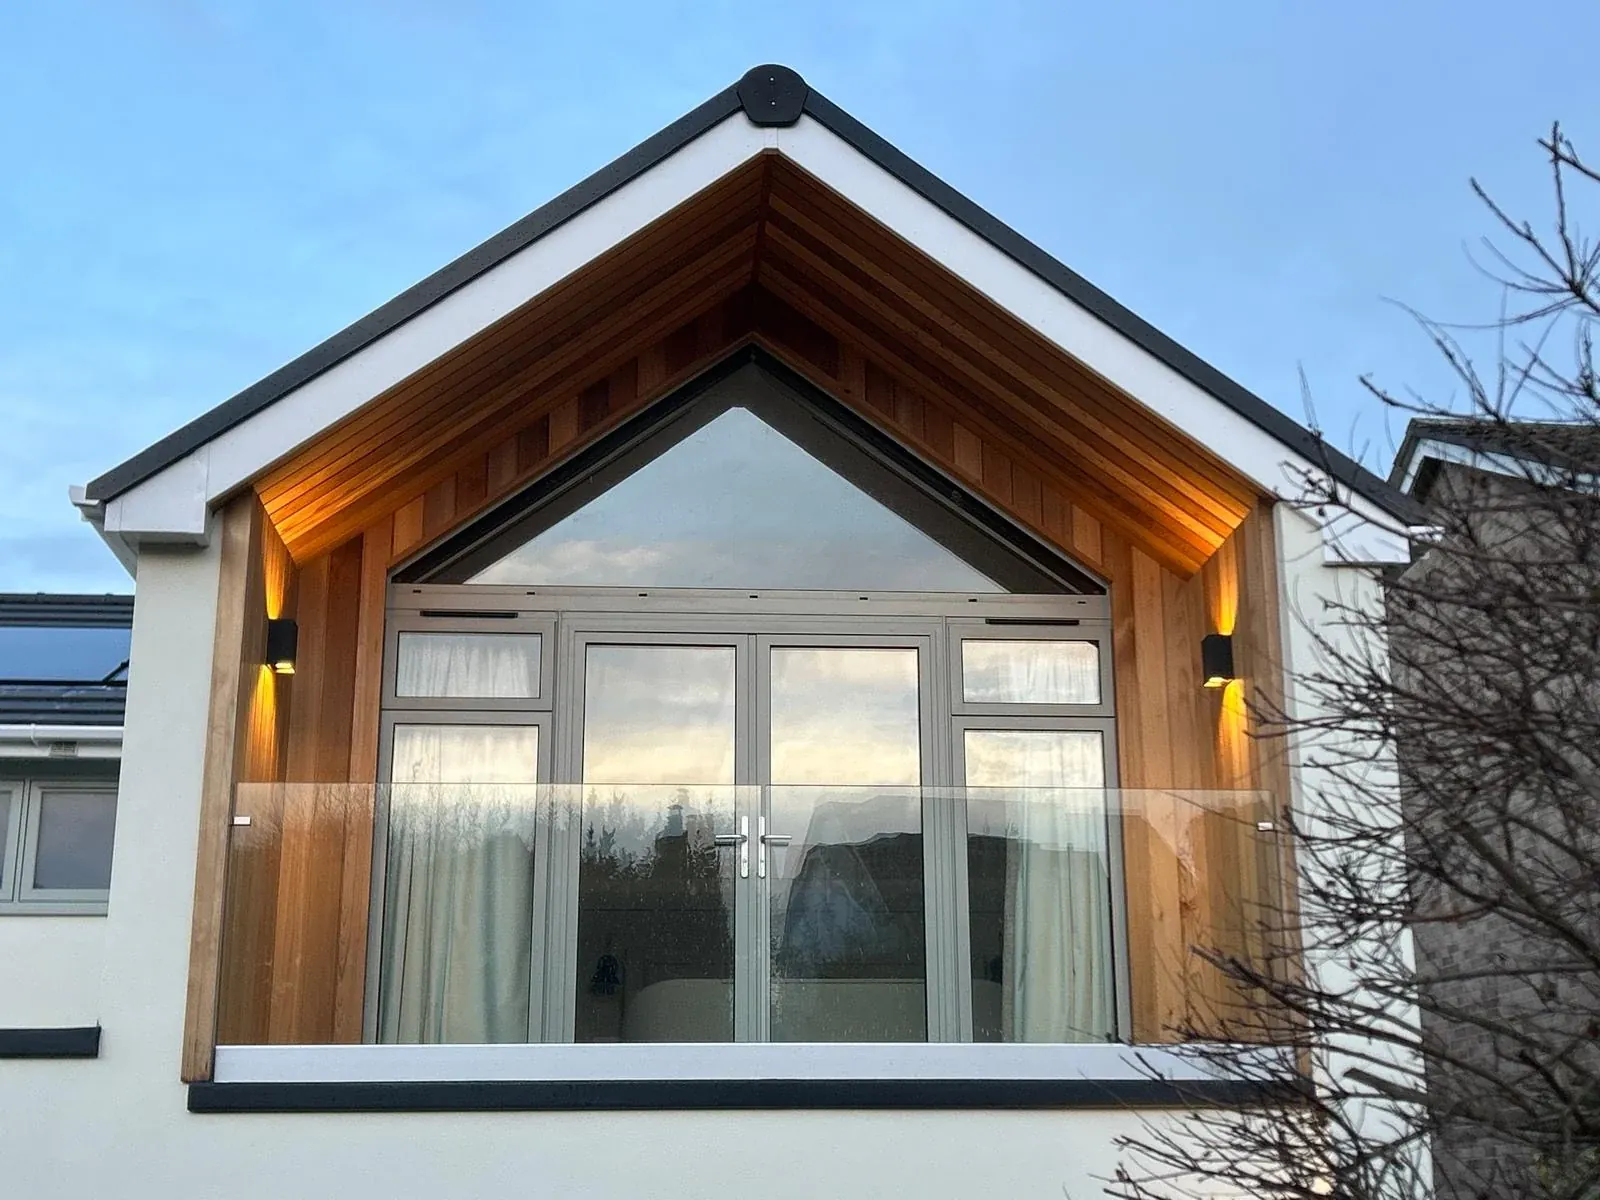

Start by completing the 'Get a Free Quote' form on our website to share your Glass Balconies needs with us.

Next, we'll arrange a property visit at a time that works for you to provide an in-person estimate for your Glass Balconies needs.

After you approve our estimate, we'll schedule a date to complete the job. Our team will work hard to exceed your expectations!
 Sean Cardwell Windows
BUSINESS
SERVICES
SERVICE AREAS
OPERATING HOURS
Sun: Closed
Mon: 8:00am - 8:00pm
Tue: 8:00am - 8:00pm
Wed: 8:00am - 8:00pm
Thu: 8:00am - 8:00pm
Fri: 8:00am - 8:00pm
Sat: 8:00am - 5:00pm