
Flush Casement Windows
Flush casement windows have opening sections that sit level with the surrounding outer frame when closed. This creates a flatter face than a conventional projecting casement and can echo the proportions of older timber joinery. The result is often described as heritage styling, but flush describes the relationship between the sash and frame rather than a particular historical period.
For cottages and period homes around Weston-super-Mare, Bristol and North Somerset, that flatter outline can be a useful starting point for replacement windows. It is still important to look beyond the flush face. Frame width, pane divisions, colour and the depth of the window within the wall all influence whether the finished elevation feels convincing.
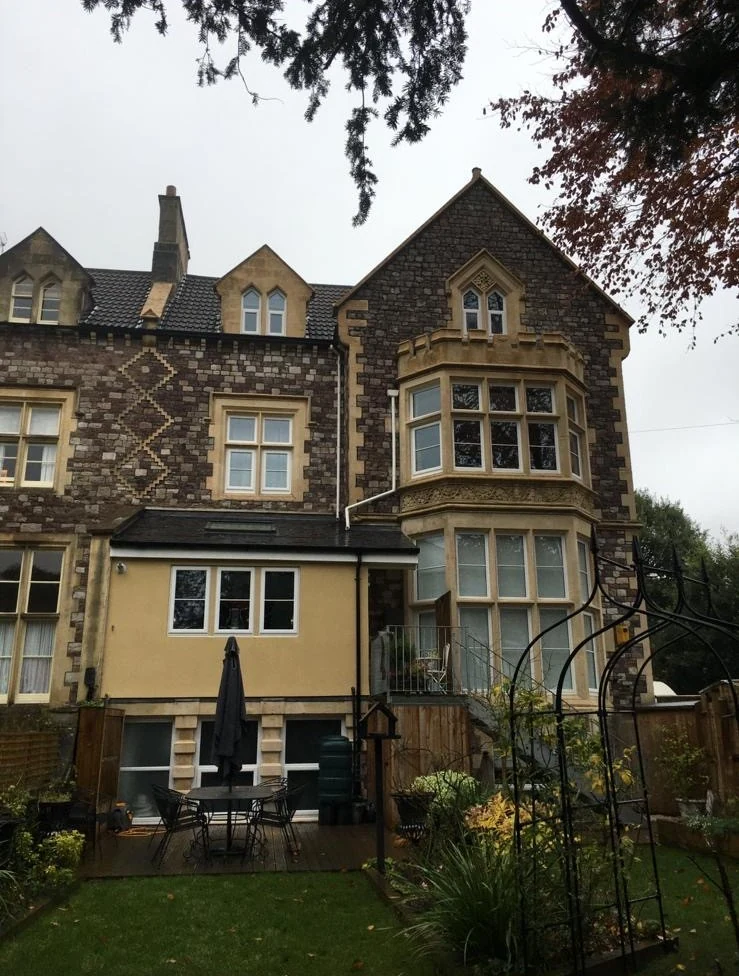
Flush sash does not mean sliding sash
The word sash refers to the part that holds the glass. In a flush casement, an opening sash normally moves on hinges rather than sliding vertically. A flush design therefore does not reproduce the operation or meeting rails of a traditional box sash, even if both products are marketed for older homes.
Look at what the building originally had before choosing a replacement style. A cottage with simple side-hung lights may suit flush casements, while a terrace designed around tall vertical sliders may lose its character if those openings are divided differently. Match the underlying window pattern, not just the broad promise of a traditional appearance.
uPVC with a timber-look finish
Timber-look uPVC uses surface texture, colour and profile detailing to suggest painted wood without becoming timber itself. Foiled finishes can soften the appearance of plastic profiles, while some systems offer joint details intended to resemble traditional joinery. Compare an actual corner sample because photographs can hide the depth and shape of those joints.
A smooth painted appearance may suit some houses better than a pronounced grain. Consider nearby fascias, the front door and any surviving original windows before selecting a texture. Where genuine timber is important to the building, a wood-effect uPVC product should not be treated as an equivalent merely because its colour is similar.
Getting cottage proportions right
Large uninterrupted panes can look stark on a small cottage, yet adding too many bars can make rooms darker and the elevation busy. Study the spacing of existing mullions and the balance between opening and fixed lights. Ask how visible glass areas will change, particularly where a replacement frame occupies more of a narrow opening.
Glazing bars may be applied to the surfaces or incorporated into a particular glazing arrangement. Their width, spacing and alignment matter from inside as well as outside. Handles are another small but noticeable choice: restrained traditional hardware may complement the frame, but it must remain comfortable to reach and straightforward to operate.
Planning, ventilation and room use
A heritage-style product does not automatically satisfy planning restrictions. Listed buildings and properties affected by conservation controls can require specific materials or details, and permission may be necessary before replacement. Establish the local requirements before commissioning windows, particularly where original joinery survives.
Practical requirements remain important in a traditional-looking frame. Bedroom escape provision, opening clearances, background ventilation and safe access for cleaning need consideration. A window behind a deep kitchen worktop may require a different opening arrangement from an upstairs bedroom. Any restrictors should suit the location without undermining a required escape function.
Comparing a complete window proposal
Ask for drawings that identify which lights open, which are fixed and where bars or vents will appear. Compare the whole-window thermal specification rather than assuming a flush face itself saves energy. The frame, glass, seals and installation all contribute to performance.
Finally, review the interior finish as carefully as the street view. White room-facing profiles can keep a cottage interior lighter, while a matching colour creates a more deliberate surround. Record the selected texture, hardware and glazing layout together so a timber-look scheme remains consistent across rooms without ignoring their different uses.
Relevant services
Get Free QuoteFrequently asked questions
Can flush casements replace original timber windows on a listed cottage?
Not simply on the basis of similar appearance. Listed building consent may be required, and the authority may expect repair or replacement in appropriate timber. Obtain advice about the specific building before ordering.
Does every panel in a flush window have to open?
No. Layouts can combine fixed lights and opening casements, subject to the system and required ventilation or escape provision. Ask how the external sightlines compare between fixed and opening parts.
Will woodgrain uPVC need the same painting routine as timber?
It does not normally require periodic painting like conventional timber joinery. The foil still needs suitable cleaning and care, and abrasive products or unsuitable solvents can damage its surface.
Can flush windows look right without decorative glazing bars?
Yes. Many traditional buildings use simple pane arrangements. Bars should follow the character and proportions of the house rather than being added automatically as a heritage feature.