
uPVC Porches
A porch creates a sheltered space between the street and your hallway, somewhere to take off muddy boots, leave parcels and stop cold draughts reaching the house every time the door opens. Glazed uPVC porches are a common choice because they are low maintenance and let in plenty of light. This page explains porches in general terms from our Weston-super-Mare base, covering styles, doors and the factors that shape a porch quote.
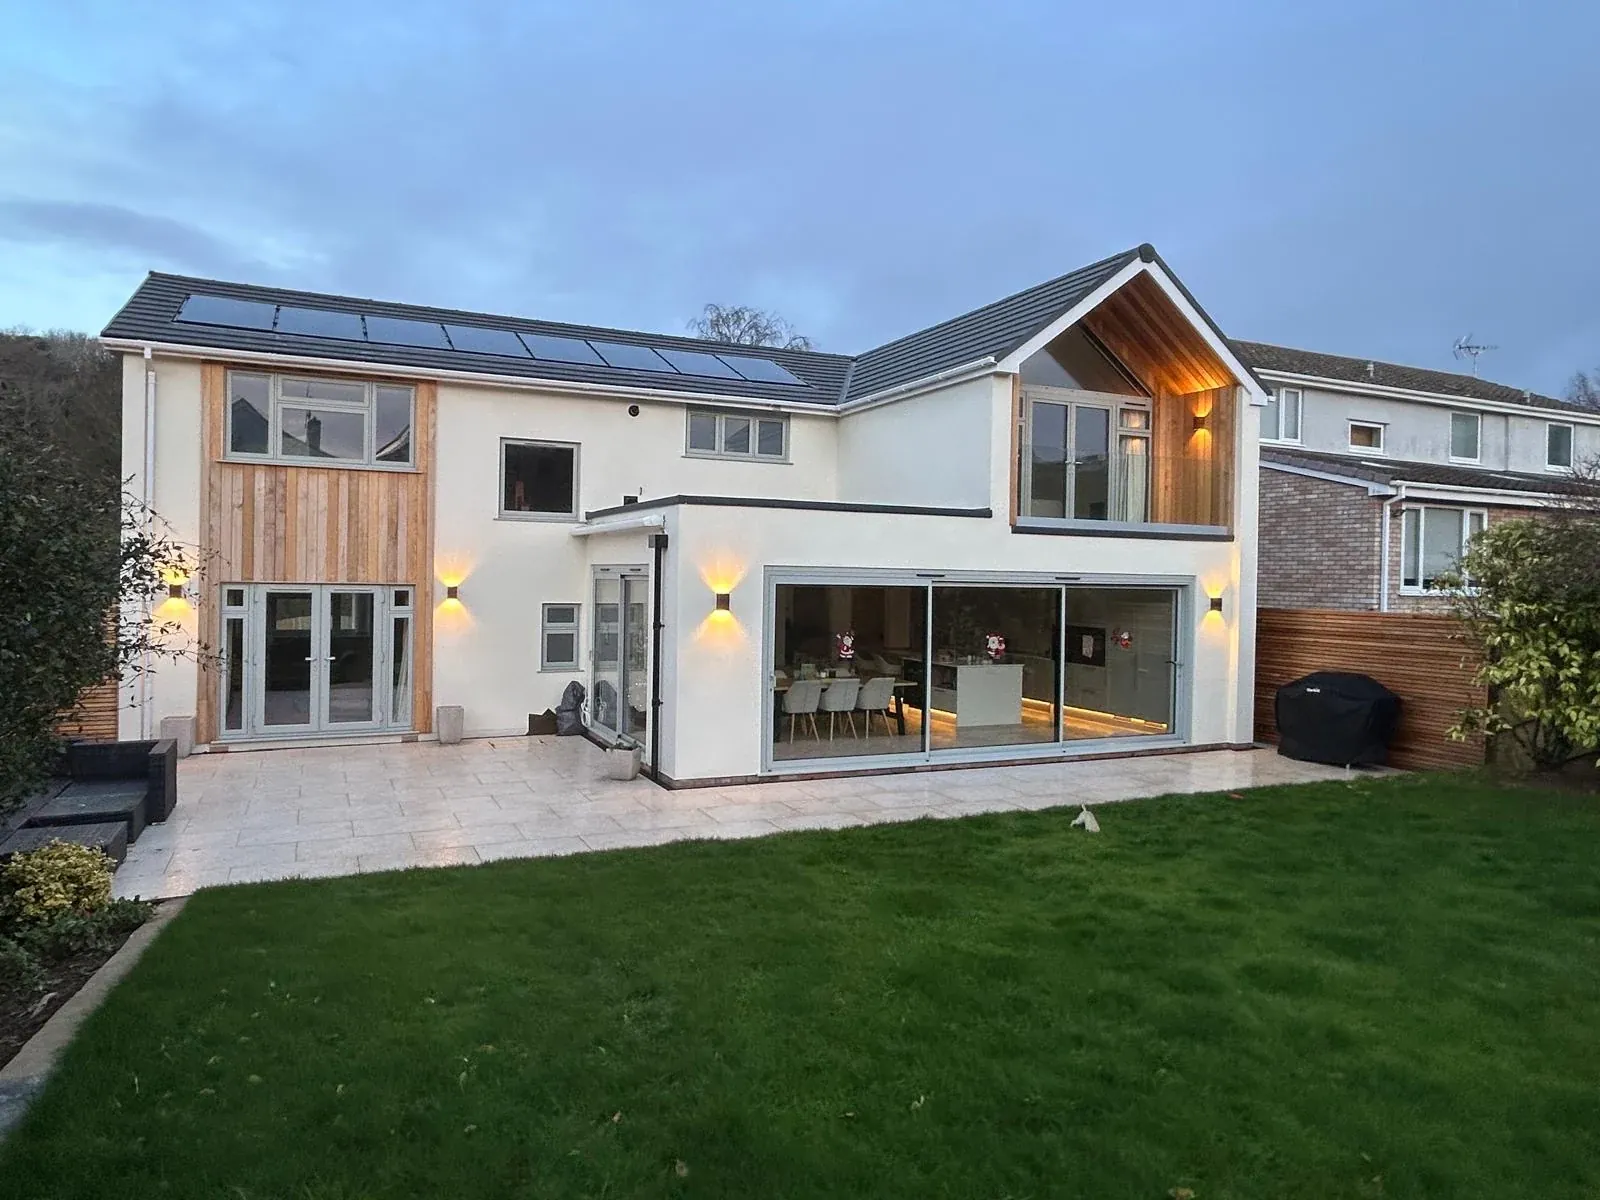
uPVC porch styles
Porches come in a few common forms. A lean-to porch has a roof sloping away from the house wall. A gable-fronted porch has a pitched roof with a triangular front, which suits many traditional houses. A canopy-style or open porch gives shelter with fewer walls. Most have a low dwarf wall in brick or a solid uPVC panel, with glazed frames above, while full-height glazed versions bring in more light. The roof might be glazed, polycarbonate or tiled to match the house.
Doors for your porch
A porch has two doors to think about: the outer porch door and the existing front door into the house. Many people choose a composite or uPVC outer door with a style that suits the house, and keep or upgrade the original front door. Our composite doors page explains those doors, and the front and back doors page covers uPVC entrance doors.
Planning and building regulations
In England, adding a porch to a house is often permitted development if it stays within certain limits on floor area, height and distance from the boundary with a road. Flats, listed buildings and homes in conservation areas may need planning consent. Porches are usually exempt from Building Regulations if the internal front door is kept and they meet size conditions, but glazing must still be of a safe type. Check with your council if you are unsure, as this is general information only.
Porch cost
We do not list porch prices, because a porch is built to suit each house. The main drivers of porch cost are size and shape; the roof type; the base and dwarf wall, including any groundwork; glazing choices such as obscure or decorative glass; the style and security of the outer door; and how the porch is finished inside, such as flooring and lighting. Removing an old porch first also adds to the work.
Looking after a uPVC porch
Porches need very little upkeep. Wash the frames and glass a few times a year, clear the gutter or roof edge if leaves collect, and keep door hinges and the lock lightly lubricated. If the porch has a polycarbonate roof, check the seals where it meets the house wall, as that joint is where most leaks start.
Getting started
Measure roughly how much space there is in front of the door and take a photo of the front of the house. Then describe what you want the porch to do, such as storage, shelter or simply looks, using the quote form. Porches sit alongside conservatories as glazed additions to a home, and our conservatories page covers larger rooms.
Relevant services
Get Free QuoteFrequently asked questions
Does a porch need planning permission?
Often not for a house, if it stays within permitted development limits on size, height and distance from a road. Flats, listed buildings and conservation areas may differ.
Should my porch door be composite or uPVC?
Composite doors offer a solid, woodgrain look, while uPVC is a lighter, more economical option. Both can be fitted with multipoint locks.
Can a porch be fully glazed?
Yes. Full-height glazed porches are common and let in lots of light; obscure glass can be used where privacy matters.
Does a porch help keep the house warmer?
It creates a buffer between the outside and your front door, which reduces cold air reaching the hall when the door opens.