Sean and his coworker Ian were superb. They kept us in the loop from order to finish. Very amiable and highly skilled window and door fitters. We are extremely pleased with the finished result. Would highly recommend.
Jon Taylor
 Sean Cardwell Windows
Bifold Doors Experts
Trusted by over 1000 happy customers, we've provided premium quality windows to the South West for more than 28 years!

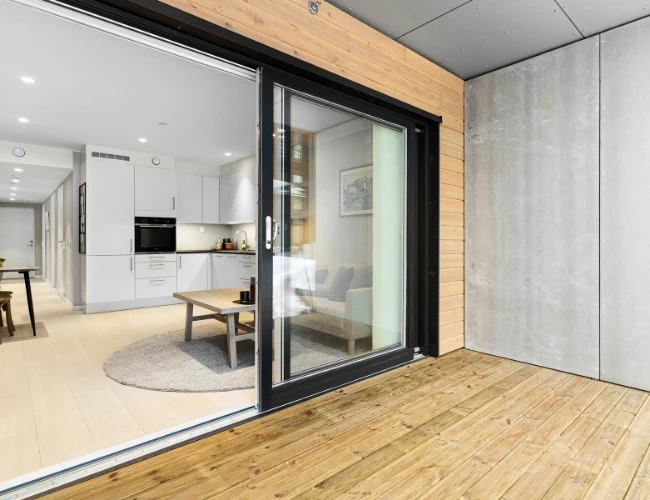
Bifold doors consist of several glazed panels connected by hinges that fold back neatly against one another, sliding along a track to open a wide expanse of a wall almost entirely. This makes them a popular choice for connecting an indoor living space with a garden or patio, creating an uninterrupted flow between the two and flooding the room with natural light when fully open.
Aluminium is the most common frame material for bifold doors because of its strength-to-weight ratio, which allows for narrow sightlines even across a run of several panels, maximising the glass area visible when the doors are closed. uPVC bifold systems are also available and offer a more budget-conscious alternative, though panel configurations and overall spans are sometimes more limited compared with aluminium.
Configuration options vary depending on the opening, with panels able to fold to one side, both sides, or incorporate a separate access door within the run for everyday use without opening the whole set. Glazing is typically double glazed as standard, with options for acoustic or privacy glass where needed, and security hardware includes multi-point locking across the full run of panels to keep the whole opening secure.
Homeowners around Yatton and Clevedon often plan a bifold installation as part of a wider home extension project, and it's worth considering how the new opening will sit alongside existing aluminium windows or neighbouring patio doors to keep a consistent frame finish running across the rear of the property.
Panel configuration determines how bifold doors work on an ordinary day, not just when the entire opening is folded back. Some arrangements allow one panel to act as an access door, while others require more panels to move together. Think about walking into the garden in winter or carrying a tray outside without opening the full set. The stack position also matters: folded panels need room beside the opening and should not conflict with seating, planters or a narrow path.
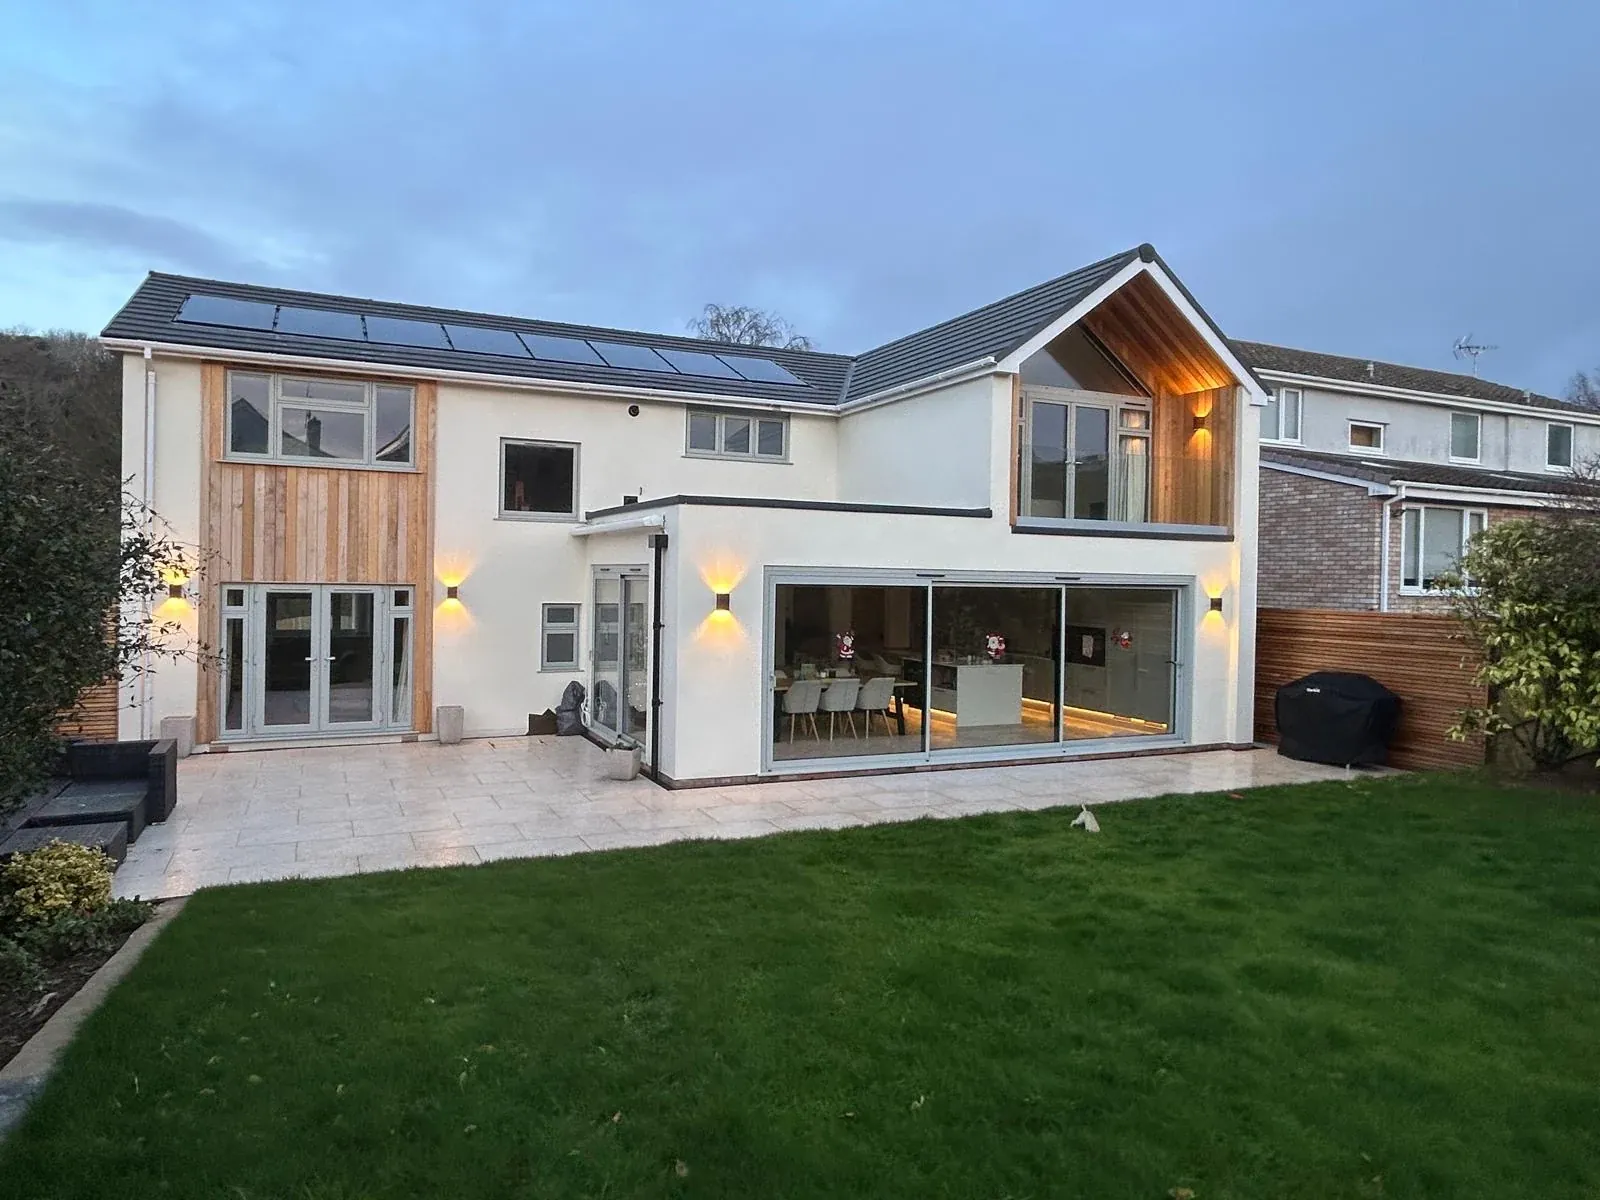
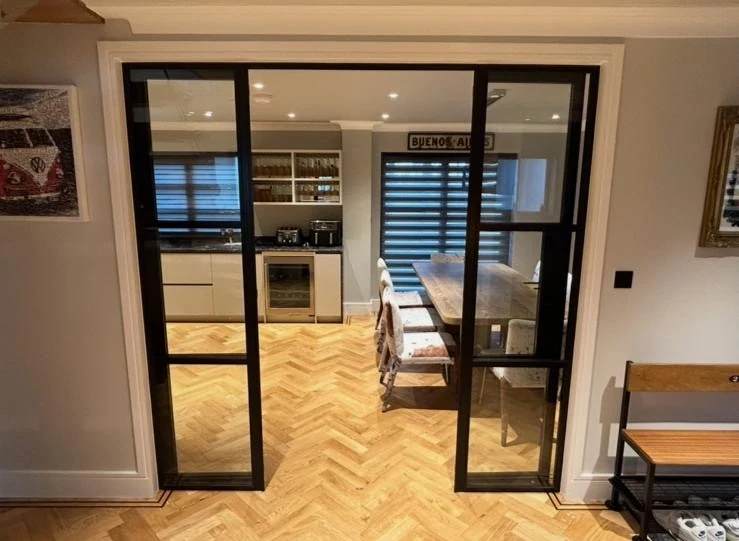
Bifold doors are particularly popular with homeowners undertaking a kitchen extension or garden room project, where opening up the rear of the property to outdoor space is a key design goal. Families who entertain regularly also favour bifolds for the way they transform a room during warmer months, effectively removing the barrier between inside and outside living areas entirely.
Replacing older sliding patio doors or tired French doors with a bifold system is also common when those existing doors have become draughty, misaligned, or simply don't offer the wide opening a homeowner now wants. Properties in Bristol undergoing a full rear extension frequently specify bifolds at the design stage, working with the extension's structural opening to maximise the width of glazing achievable.
Because bifolds rely on precise track alignment to operate smoothly, they do suit homeowners who are comfortable with a slightly more involved specification and installation process compared with a simpler single door, in exchange for the dramatic opening they provide.
The junction between the threshold, patio and internal floor deserves early attention. Similar floor levels can create a visually connected space, but they do not remove the need to manage rainfall and drainage. Discuss exposure, paving falls and any planned building work before finalising the threshold detail. For an extension, the opening and structural support need to be ready for the agreed door specification. The doors themselves should not be treated as a substitute for appropriate structural design.
Not sure bifolds are right for your opening? Compare them in our bifold, patio and French doors guide.
Existing folding doors catching or jammed? See bifold door repairs for adjustment and lock fixes.
Budgeting for a new set? Our bifold doors cost guide explains what shapes the price.
Planning folding doors for a city extension? See bifold doors in Bristol for sloping plots and narrow gardens.
Bifold door installation starts with a detailed structural survey, since the width of the opening typically requires a load-bearing lintel to be checked or installed if one isn't already present. Accurate measurements of the opening are essential, as even a small discrepancy can affect how smoothly a multi-panel system tracks once fitted.
Once the opening is confirmed, the track and frame are installed first, carefully levelled to ensure consistent panel alignment across the full run. Each glazed panel is then hung in sequence, hinges connected, and the full set tested to make sure the panels fold, slide and lock correctly without catching or binding along the track.
Given the scale of most bifold projects, particularly where they're fitted alongside a new extension in Burnham-on-Sea or elsewhere, installation can take longer than a standard door or window project, and timing often needs to be coordinated with any associated building work happening around the opening.
A bifold layout should be drawn with the panels fully folded as well as closed. Check the stack against garden furniture, outside walls and the route from adjoining rooms. If one panel will be used as an everyday access door, discuss its position and locking operation before ordering. Where a smaller opening is preferable, French doors may offer a useful alternative. The opening size, panel arrangement, glazing and preparation work influence cost, without one universal price fitting every home.
Keep grit and leaves away from accessible running tracks, especially after garden work. Use the operating sequence shown for the panels and avoid dragging them against a partially engaged lock. Children should be kept clear of folding joints while the doors are moving. If operation changes, describe whether the resistance appears during sliding, folding or locking. That distinction helps identify the issue and is safer than repeatedly pushing harder or making unadvised adjustments to rollers and hinges.
Bifold doors can be configured with anywhere from two to several panels depending on the width of the opening, with wider spans typically needing a structural lintel check beforehand.
Yes, many configurations include a dedicated single door within the run so the whole set doesn't need opening for everyday use, which is a popular option for busy households.
Bifolds are commonly specified alongside extension projects since the opening can be planned to match the new structural work precisely, maximising the width of glazing achieved.
Keeping the track clear of leaves, grit and general debris is the most important task, as any build-up can affect how smoothly the panels glide when opening and closing.
Aluminium generally allows for narrower sightlines and wider spans, while uPVC offers a more budget-conscious option, though configurations may be more limited depending on the opening size.

Start by completing the 'Get a Free Quote' form on our website to share your Bifold Doors needs with us.

Next, we'll arrange a property visit at a time that works for you to provide an in-person estimate for your Bifold Doors needs.

After you approve our estimate, we'll schedule a date to complete the job. Our team will work hard to exceed your expectations!
Sean Cardwell WindowsBUSINESS
SERVICES
SERVICE AREAS
OPERATING HOURS
Sun: Closed
Mon: 8:00am - 8:00pm
Tue: 8:00am - 8:00pm
Wed: 8:00am - 8:00pm
Thu: 8:00am - 8:00pm
Fri: 8:00am - 8:00pm
Sat: 8:00am - 5:00pm