
Bifold vs Patio vs French Doors: Which Suits You?
A garden opening must work when carrying washing outside or letting somebody through, not just when every panel is open on a sunny afternoon. Consider the route from kitchen to garden, the nearest furniture and how often one person uses the door. A wide opening may favour one arrangement for entertaining and another for daily access. Sketch the room and outdoor area, including radiators, curtains, steps and planters. Seeing the clearances on paper helps avoid choosing a mechanism that technically fits the aperture but interferes with the space around it.
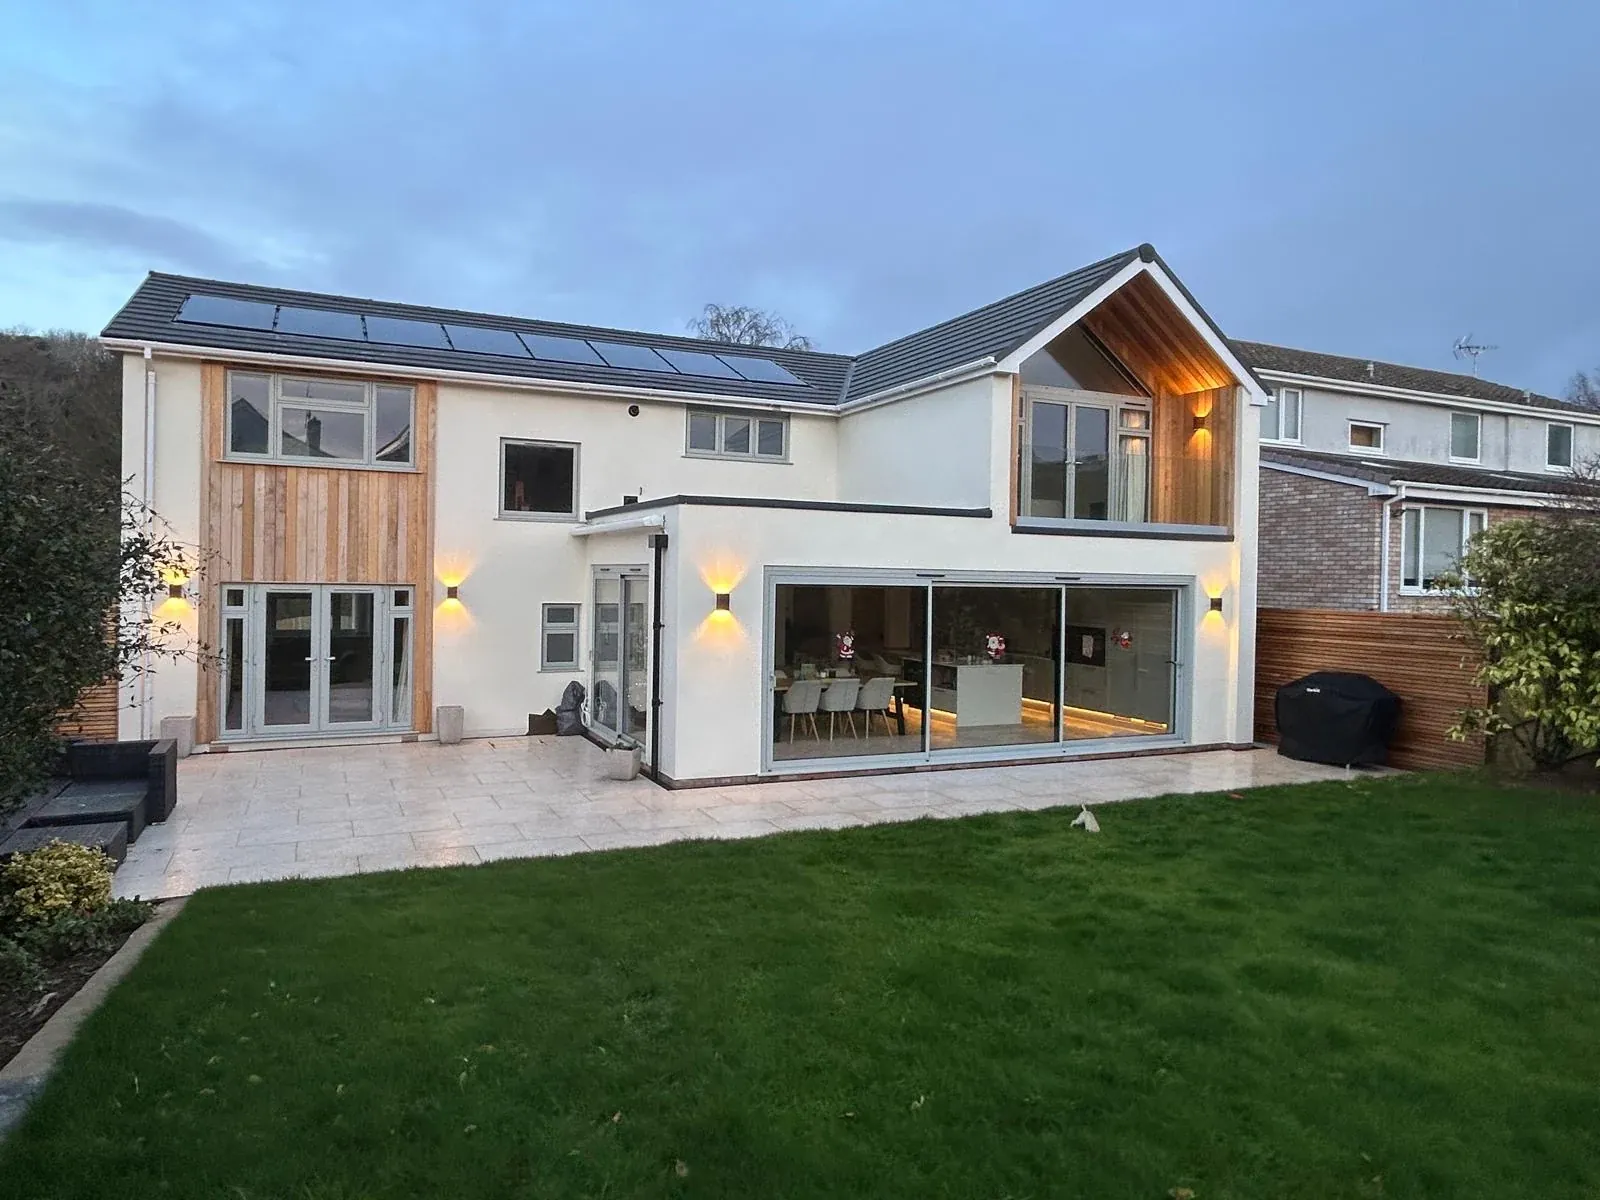
Folding panels and usable width
Bifold doors move along a track and fold together in a stack. They can uncover a substantial portion of a wide opening, although the folded leaves still occupy space and the clear width is not identical to the structural opening. Panel numbers and the direction of folding affect how the door feels to use. Some configurations include a separate traffic leaf; others require moving more of the set for routine access. Ask to see the exact arrangement operating. Check where the stack ends up and whether it blocks a walkway, light switch or outside seating position.
Sliding doors and the closed view
Patio sliders move parallel to the glazing rather than swinging into the room. This is useful where there is little clearance on either side. The number of tracks and panels determines how much of the opening becomes accessible; an ordinary two-panel arrangement usually leaves one section covered. Larger panes can create a broad view when closed, with fewer vertical breaks than a folding run, but frame dimensions vary. Check that the panel weight and handle position feel manageable. A system that looks effortless in a showroom should also suit the people who will operate it regularly at home.
French doors and swing space
French doors generally comprise a pair of hinged leaves. Their familiar proportions can suit modest openings and traditional layouts, but the leaves need somewhere to swing. Outward-opening doors avoid an internal arc while using space on the patio; inward-opening doors reverse that trade-off. Think about strong gusts and how an open leaf will be restrained using appropriate hardware. Check the opening order: one leaf may be the regular access door while the second has additional locking points. A step immediately outside or a narrow passage can limit comfortable use even when the pair fits neatly into the wall.
Thresholds, drainage and access
A low threshold reduces the step between indoors and outdoors, which can matter for mobility, pushchairs and carrying bulky items. It does not mean weather protection is automatic. Track design, seals, external drainage and the relationship between finished floor levels need to work together. An exposed garden elevation may require a different detail from a sheltered internal opening. Ask what the proposed threshold is designed for and whether any ground-level work is needed. Avoid deciding on a completely flush finish from a photograph before the opening has been assessed. Check the actual route through the door as well as the stated threshold height.
Glass, daylight and comfort
The amount of visible framing differs between folding, sliding and hinged layouts. Count the meeting stiles and glazing bars rather than looking only at overall width. A large area of glass admits light but can also affect glare, privacy and summer comfort. Orientation, nearby shade and room use help determine whether particular glazing options are appropriate. Safety glazing requirements apply in relevant door locations, and glass choice should be discussed as part of the specification. Consider where blinds or curtains will sit: controls and folded panels should not collide with them. The best arrangement balances the view with how comfortably the room is occupied.
Security and reliable operation
Security comes from the complete door system, including locks, hinges, glass retention, installation and how it is used. Multiple locking points may help, but their number alone is not proof of performance. Sliding systems should resist inappropriate lifting of panels; hinged and folding doors need suitable protection at their hinges and meeting points. Ask about tested product information where available and check the locking sequence. An awkward door can encourage people to leave it incompletely secured. Keep tracks clear, avoid forcing a dragging panel and follow maintenance instructions for moving parts. Reliable everyday operation is a practical part of keeping an opening secure.
Try the controls before choosing
Test the sequence needed to unlock, open and secure the proposed door, ideally using the same panel arrangement you are considering. Check whether everyone in the household can comfortably reach and turn the controls. For a folding system, notice where your hands go as panels meet and follow guidance about keeping fingers clear. With sliders, inspect how the handle behaves near an adjacent fixed pane. Hinged leaves need a safe way to remain open without an improvised wedge or chair. Think about the doorway in winter, when you may only want brief access rather than a wide opening. Ask how keys and internal release arrangements work, and make sure the explanation is consistent with safe escape where relevant. These small everyday details are easier to resolve before ordering than after fitting.
Relevant services
Get Free QuoteFrequently asked questions
Does the widest structural opening give the widest clear access?
No. Folded stacks, overlapping sliders and projecting hinges affect usable width. Compare the clear opening dimension of the precise configuration, not just the gap in the wall.
Can a bifold arrangement provide a separate everyday door?
Some layouts do, but not every panel arrangement supports one. Confirm how routine entry works before deciding on the number of leaves.
What should I check beside outward-opening French doors?
Allow for the swing arc, external steps, paths and furniture. Ask how open leaves are held safely, particularly where the garden elevation catches gusts.
Are flush thresholds suitable for every garden opening?
Suitability depends on exposure, drainage and floor levels. The threshold must form part of a properly detailed opening rather than being selected solely for its appearance.