Sean and his coworker Ian were superb. They kept us in the loop from order to finish. Very amiable and highly skilled window and door fitters. We are extremely pleased with the finished result. Would highly recommend.
Jon Taylor
 Sean Cardwell Windows
French Doors Experts
Trusted by over 1000 happy customers, we've provided premium quality windows to the South West for more than 28 years!
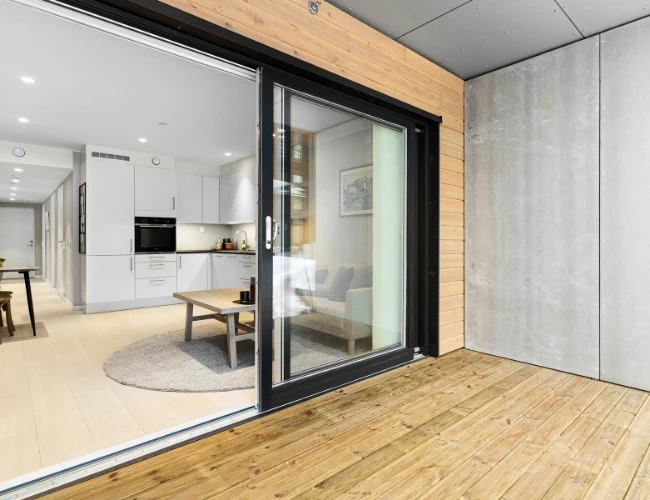
French doors consist of a pair of fully glazed doors that open outward or inward from a central point, offering a classic, symmetrical look that suits both traditional and contemporary properties. Unlike sliding patio doors, French doors open fully on hinges, creating an unobstructed opening that works well for gardens, courtyards and smaller patio spaces where a wide bifold run isn't practical or desired.
Available in uPVC, aluminium and timber, French doors can be matched to the frame material used elsewhere on a property, whether that's slimline aluminium to complement modern aluminium windows, traditional timber to suit a period home, or uPVC for a practical, lower-maintenance option. Glazing is typically double glazed as standard, often with options for toughened or laminated glass given the lower position of the panes within easy reach.
Security hardware on French doors usually includes multi-point locking across both leaves, with one door typically serving as the primary, lockable access point and the second secured by shoot bolts at the top and bottom when closed. This arrangement provides a stable, secure closure across the full width of the opening.
Many homeowners across Clevedon and Burnham-on-Sea consider French doors as a way to open up a dining room or extension without the structural requirements of a wider bifold door system, and some pair them with matching patio doors elsewhere in the home for a consistent style.
French doors can open inward or outward, subject to the available space and the chosen system. Inward-opening leaves need clear floor space inside, while outward-opening leaves need room on the patio and consideration of wind exposure. Check furniture layouts and walking routes before deciding. A pair that looks balanced in a drawing can become awkward if one leaf regularly catches a table or blocks the easiest route into the garden.
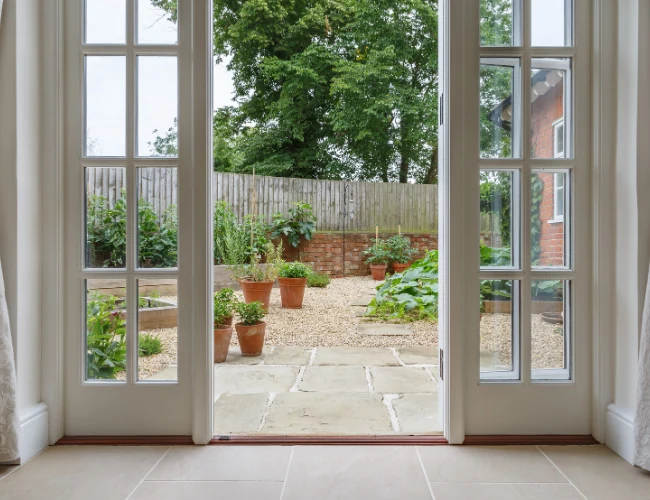
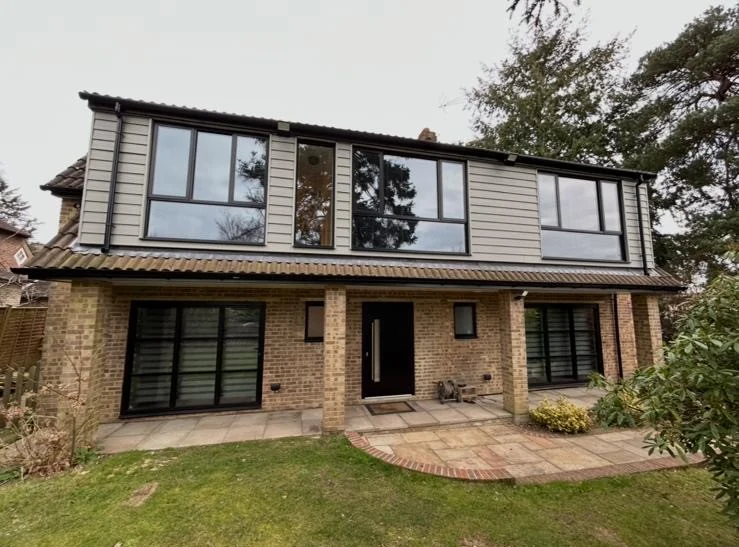
French doors suit homeowners who want a classic, elegant opening without needing the full width of a bifold system, making them particularly popular for smaller gardens, courtyards or properties where a wide structural opening isn't feasible. Period and character properties often favour French doors for their traditional proportions, which tend to sit more sympathetically within older architecture than a large, modern sliding system.
They're also a practical choice for dining rooms, conservatories or garden rooms where a clear, symmetrical opening is preferred over an asymmetric sliding or folding arrangement. Homeowners in Nailsea replacing older, draughty garden doors frequently choose French doors as a straightforward upgrade that retains the same general opening style while significantly improving thermal performance and security.
Anyone prioritising a traditional look over maximum opening width will usually find French doors the better fit compared with a bifold system, since the hinged pair provides a timeless style that has remained popular across many decades of home design.
Glazed side panels or a light above the doors can bring additional daylight without changing the everyday opening action. Their proportions should relate to the width of the doors and the surrounding wall. Privacy glass may be useful where neighbouring windows overlook the entrance, while clear glazing preserves garden views. Discuss the balance between light and privacy for the particular room rather than applying the same specification to every glazed opening in the house.
To see how French doors compare with sliding and folding styles, read bifold vs patio vs French doors.
Planning a budget? See what affects French doors cost.
Fitting French doors upstairs? A Juliet balcony lets them open fully and safely.
Installing French doors begins with a precise survey of the opening, ensuring the width and height are measured accurately to accommodate the paired door leaves and their frame. The existing door or window is removed carefully, and the opening is checked for any underlying structural issues, such as a compromised lintel or deteriorating brickwork, before the new frame is fitted.
The frame is positioned, levelled and secured into the opening, with insulation and sealant applied around the perimeter to maintain a weathertight finish. Both door leaves are then hung, with particular attention paid to ensuring they meet flush in the centre when closed, since this is essential for the shoot bolt locking mechanism to engage correctly on the secondary leaf.
Once both doors are hung and the locking hardware is fitted, each leaf is tested individually and together to confirm smooth operation and a secure, even closure. A typical French door installation in a property around Highbridge can usually be completed within a day, assuming no unexpected structural work is needed once the old frame is removed.
Measure the area swept by both leaves and consider any outdoor steps before choosing the opening direction. A door that looks ideal when closed can be inconvenient if it blocks the dining space or garden path. Drainage and threshold levels should be agreed alongside the hardware specification. For rooms with limited clearance, compare a sliding arrangement rather than assuming paired doors are the only option. Dimensions, material, glass and any alterations to the opening all influence the final quotation.
For day-to-day care, keep accessible thresholds clean and check that leaves or garden debris are not trapped against the seals. Follow the correct sequence for closing the secondary and primary leaves so the locking points engage without force. Avoid leaving open doors unsecured in gusty weather. If one leaf begins to catch, record whether it rubs at the top, bottom or meeting edge and arrange an assessment. Small alignment changes are better addressed early than compensated for by repeatedly pulling harder on the handle.
French doors open outward or inward on hinges like a traditional pair of doors, while patio doors typically slide horizontally along a track, which affects both the look and the space needed to operate them.
Yes, French doors are often a good fit for smaller openings where a wide bifold system isn't practical, since they only need clearance for the doors to swing open rather than a full track run.
French doors can be specified in uPVC, aluminium or timber, allowing them to be matched to the frame material and finish used elsewhere on the property.
Typically one leaf is the primary lockable door, while the second is secured with shoot bolts at the top and bottom, which engage once both doors are closed flush together.
Modern French doors fitted with double glazing and good seals generally offer a significant thermal improvement over older, single-glazed or poorly sealed garden doors.

Start by completing the 'Get a Free Quote' form on our website to share your French Doors needs with us.

Next, we'll arrange a property visit at a time that works for you to provide an in-person estimate for your French Doors needs.

After you approve our estimate, we'll schedule a date to complete the job. Our team will work hard to exceed your expectations!
 Sean Cardwell Windows
BUSINESS
SERVICES
SERVICE AREAS
OPERATING HOURS
Sun: Closed
Mon: 8:00am - 8:00pm
Tue: 8:00am - 8:00pm
Wed: 8:00am - 8:00pm
Thu: 8:00am - 8:00pm
Fri: 8:00am - 8:00pm
Sat: 8:00am - 5:00pm