
Glass Balustrade Cost
The cost of a glass balcony depends on the opening, the type of guarding and how the system can be securely supported. A photograph or a rough span alone is not enough to establish a suitable design. The quote should reflect the actual building, the intended use and the details needed to provide a complete installation, rather than a glass panel treated as a stand-alone product.
Start by distinguishing a Juliet balcony from a projecting balcony. A Juliet arrangement is guarding across a doorway or full-height opening, with no usable platform extending outwards. A projecting balcony creates an external standing area and involves a different structural design. The distinction affects design, fixing, access and what information a specialist needs before preparing a proposal.
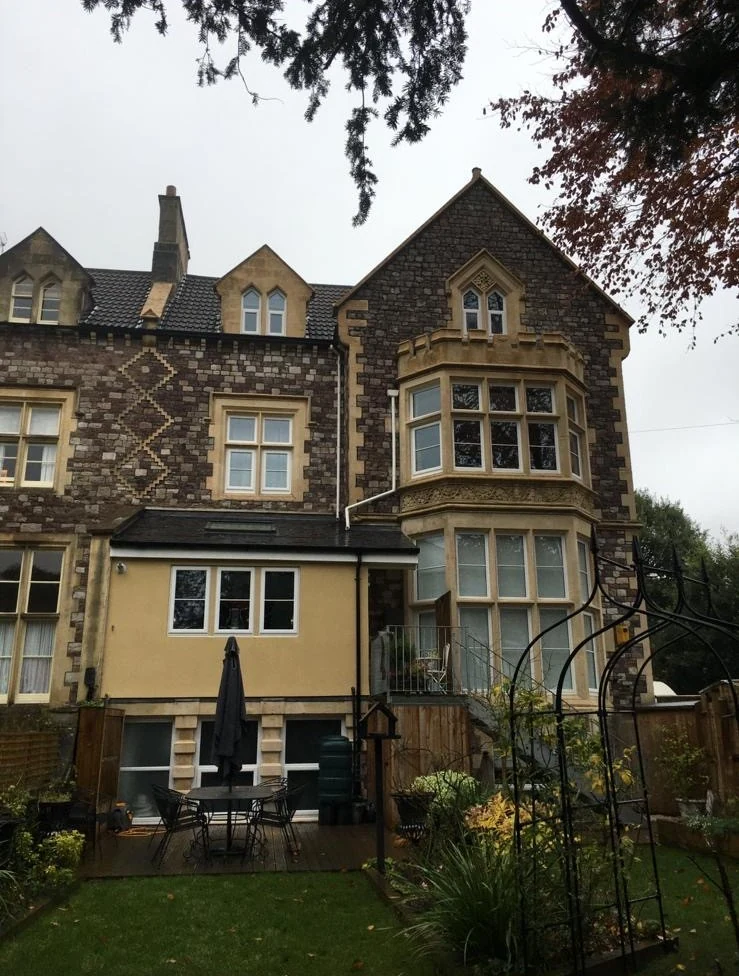
Design, dimensions and appearance
The width and height of the opening, the number of panels, corners and returns all influence the amount of material and the system components required. Unusual shapes, uneven reveals and older masonry may call for more surveying and a bespoke approach. Details such as a top rail, a base channel, visible posts, edge finishes and the position of the door should be agreed before comparing proposals.
Frameless-looking glass still relies on a designed support system. A continuous channel can create a minimal appearance, while posts or a handrail may be more appropriate for a particular layout or specification. Ask for drawings or a clear description of the proposed arrangement, including how it meets adjacent walls and how water will drain. A visually similar system may have different engineering assumptions or fixing requirements.
Glass specification and structural support
Balcony guarding is a safety-critical assembly. Glass type, thickness, interlayers, panel dimensions, support details and the required performance must be selected for the specific use and design. Do not assume that ordinary toughened glass, or any panel described simply as “balcony glass”, is suitable. A competent designer or specialist should establish the appropriate glass specification and demonstrate that the complete assembly is designed for its intended loads.
The supporting structure and fixings matter just as much as the pane. Substrate condition, edge distances, concealed services, insulation and the building fabric can all affect whether a proposed fixing is feasible. Structural assessment may be needed, especially where the building is older, the support is uncertain or the design departs from a standard detail. Avoid drilling, fitting channels or changing structural fixings as a DIY project; unsuitable work can create a serious fall hazard.
Survey, access and installation
A site survey helps verify measurements, substrate and the route for bringing materials to the opening. Upper floors, restricted streets, scaffolding, lifting equipment or limited internal access can change the installation plan. Check whether the quotation includes survey, design, delivery, removal of existing guarding, making good, waste handling and any access equipment. State any known restrictions early so the proposal does not rely on assumptions.
Ask who is responsible for coordinating structural checks, permissions and installation, and what documentation will be supplied on completion. Clarify the proposed programme and how the opening will be protected while work is underway. If there is existing guarding, keep it in place until a safe replacement arrangement is agreed. A site-specific plan is more useful than comparing headline prices that omit essential preparation or finishing work.
Permissions, maintenance and comparing quotes
Planning requirements can depend on the property, location and proposed change; listed buildings and conservation areas may need particular care. Building regulations and other safety requirements may also be relevant. Confirm the position with the appropriate local authority or a qualified professional before committing. Do not treat a supplier’s product description as confirmation that the installation has all necessary approvals.
When reviewing quotes, compare like for like: dimensions, glass build-up, support and fixing design, handrail or edge details, access, finishes, installation scope and stated exclusions. Ask how the system is cleaned and inspected, particularly around drainage paths and fixings. Regular visual checks can identify damage or loosening, but suspected movement or cracked glass calls for restricting access and professional assessment. For a project-specific discussion, share photographs and measurements, while recognising that these cannot replace a survey.
Relevant services
Need it sorted? Book a glass balcony
Get Free QuoteFrequently asked questions
Is a Juliet balcony the same as a glass balcony?
A Juliet balcony is a guarding system across an opening and has no projecting floor to stand on. A projecting balcony includes a platform and requires a different design and structural assessment.
Can existing masonry support glass guarding?
It may, but this cannot be confirmed by appearance alone. The substrate, fixings, loads and full system need assessment by an appropriately qualified specialist before the design is finalised.
Does frameless glass mean there are no visible fixings?
Not necessarily. The panel still needs a designed support, such as a base channel or other fixing arrangement. Ask to see how that support works and how it attaches to the building.
Can balcony glass be installed as a DIY job?
Treat balcony guarding as safety-critical work, not a DIY fitting task. Incorrect glass specification or structural fixing can create a fall risk; use competent professionals for design and installation.