
Bay Window Cost
A bay window is not simply a standard window made wider. It projects beyond the wall, often using several window sections, corner posts, a supporting structure and a roof or canopy. The price therefore depends on the whole assembly and the condition of the opening, not just the visible glass area. Two homes with similar-looking bays may have very different requirements once measured.
For a useful comparison, ask each installer to describe what is included: removal and disposal, the frame and glazing, making good inside and out, and any work to the bay roof or support. A headline figure without a clear specification is difficult to compare fairly. This guide explains the main variables rather than giving a one-size-fits-all price.
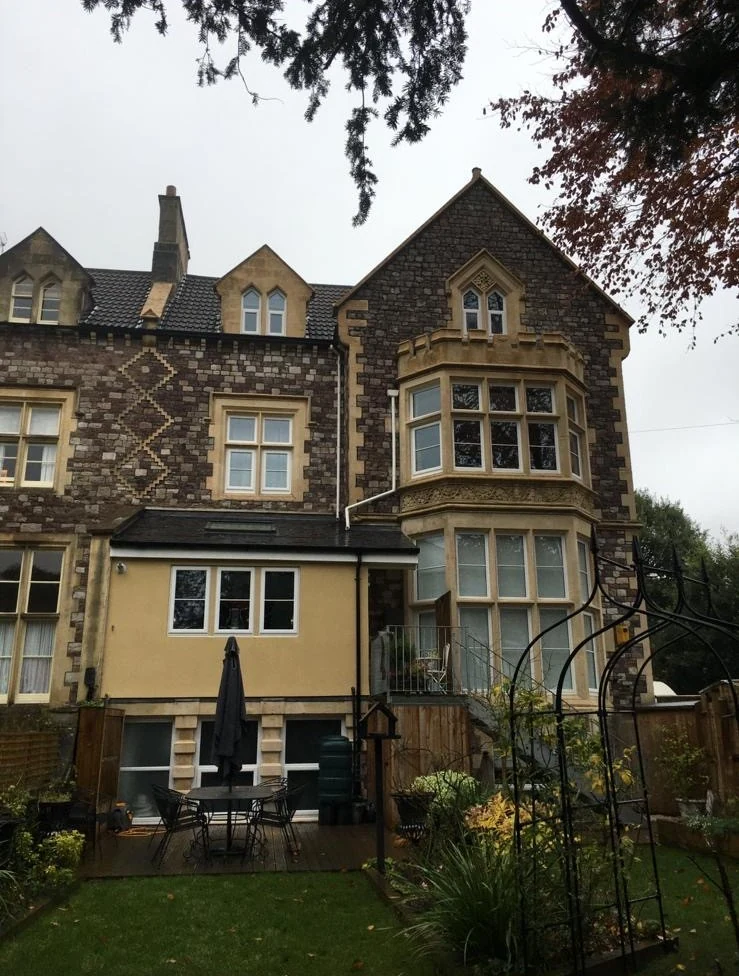
Shape, size and number of sections
The geometry has a direct bearing on the design. A shallow three-sided bay differs from a deeper projection with more facets; each change can affect frame lengths, corner joints, glass sizes and installation complexity. The opening height and width matter, but so do the angles between sections and the available fixing points. A bespoke arrangement or unusual existing shape may require more survey and fabrication than a straightforward configuration.
Consider the layout of the individual windows too. Fixed lights, opening casements and combinations of the two have different hardware and ventilation functions. More opening sections can add components and require careful alignment, while fixed panes may suit parts of the bay that are awkward to reach. The right balance depends on how you use the room, access for cleaning and the desired appearance.
A bow window uses several sections to form a gentler curved outline, while a bay usually has more distinct corners. The number of joints, depth of projection and supporting arrangement can differ, so compare drawings and measured geometry rather than assuming a bow is simply a wider version of the same product.
Frame material and finish
Frame choice affects both specification and cost. uPVC, aluminium and timber have different construction methods, sightlines, finishes and maintenance needs. Within a material, profiles and colours can also vary. A slim appearance, a particular colour on both sides, decorative bars or a woodgrain effect may change what is available and how the unit is made. Compare the actual proposed system rather than assuming all frames of one material are equivalent.
If matching existing windows matters, check colour, frame proportions and opening style in daylight. A photograph or small swatch cannot show every difference. For period properties, think about how the bay relates to the brickwork, sill and internal reveals, not only the frames themselves.
Access, structure and making good
A survey should establish how the existing bay is supported and whether the surrounding fabric is sound. Rot, movement, damaged masonry, a failing lintel or an unstable bay roof may need attention; these are not interchangeable with routine window fitting. Do not assume structural repairs are included unless the quote says so and explains their scope. If there are signs of movement or water damage, identify them before agreeing a replacement design.
Access can influence the installation plan. Upper-storey work, restricted paths, conservatory roofs or difficult internal access may require additional handling or equipment. The position of furniture and the need to protect floors should be discussed. Ask how the old frames will be removed, how the opening will be weathered during the work, and who is responsible for internal and external finishing. These practical items help prevent surprises more than a broad promise of a complete installation.
Glazing and specification choices
Glass options can include different energy performance, solar control, obscurity and safety characteristics. The appropriate choice depends on orientation, room use and the location of each pane. A sunny bay may overheat even if its glazing performs well in winter, while a low pane or glass near a door may have safety requirements. Ask for the proposed glass specification in writing and how it applies to each part of the bay.
Also clarify whether trickle ventilation, window furniture, restrictors, cills and internal trims are included. These details affect how the finished bay works and looks. A low-maintenance frame does not remove the need to keep drainage routes clear or follow the manufacturer's care guidance.
How to compare estimates
Use a short checklist: dimensions and bay shape; frame system, colour and finish; opening configuration; glass specification; removal and disposal; installation and making good; treatment of roof, support or structural defects; access arrangements; and stated exclusions. Check whether measurements are provisional or final and whether changes after survey can alter the agreed scope.
A lower estimate may reflect a different design or omitted work rather than a better deal. Request clarification in writing, especially about repairs to the surrounding structure. If you are weighing bay replacement against other window styles, compare the effect on the room and exterior as well as the quote. See our bay and bow window options and uPVC windows for related choices.
Relevant services
Need it sorted? Book bay window replacement
Get Free QuoteFrequently asked questions
Does a bay window cost more than a flat window?
It can, because a bay may involve several joined sections, corner details and a projecting support or roof. The difference depends on its shape, size, materials and the condition of the existing structure.
Does replacing a bay always include structural repairs?
No. Window replacement and structural work are distinct scopes. Ask whether the quote includes inspection or repair of supports, masonry, lintels or the bay roof, and who will carry out any excluded work.
Can I keep the existing bay shape?
Often the existing outline can guide a replacement, but the survey must establish dimensions, angles, support and frame condition. Altering the shape may involve additional design and building work.
What details should a bay window quote list?
Look for the measured configuration, frame and finish, opening lights, glass specification, removal, fitting, finishing, access provisions and any structural work or exclusions. Written detail makes estimates easier to compare.