
Patio Doors Bristol
The Avon and Frome cut through Bristol’s limestone to underlying clay, creating its hilly landscape. For a patio door on a sloping plot, start with internal floor and outside ground levels. A sliding leaf avoids a swing arc but needs a level supported frame and suitable threshold. A slope does not establish that a flush doorway is possible.
We are based in Weston-super-Mare and serve Bristol for window and door work. Panels overlap on their track, so the clear passage differs from total frame width. Compare the operating plan and the route through the room before selecting the arrangement.
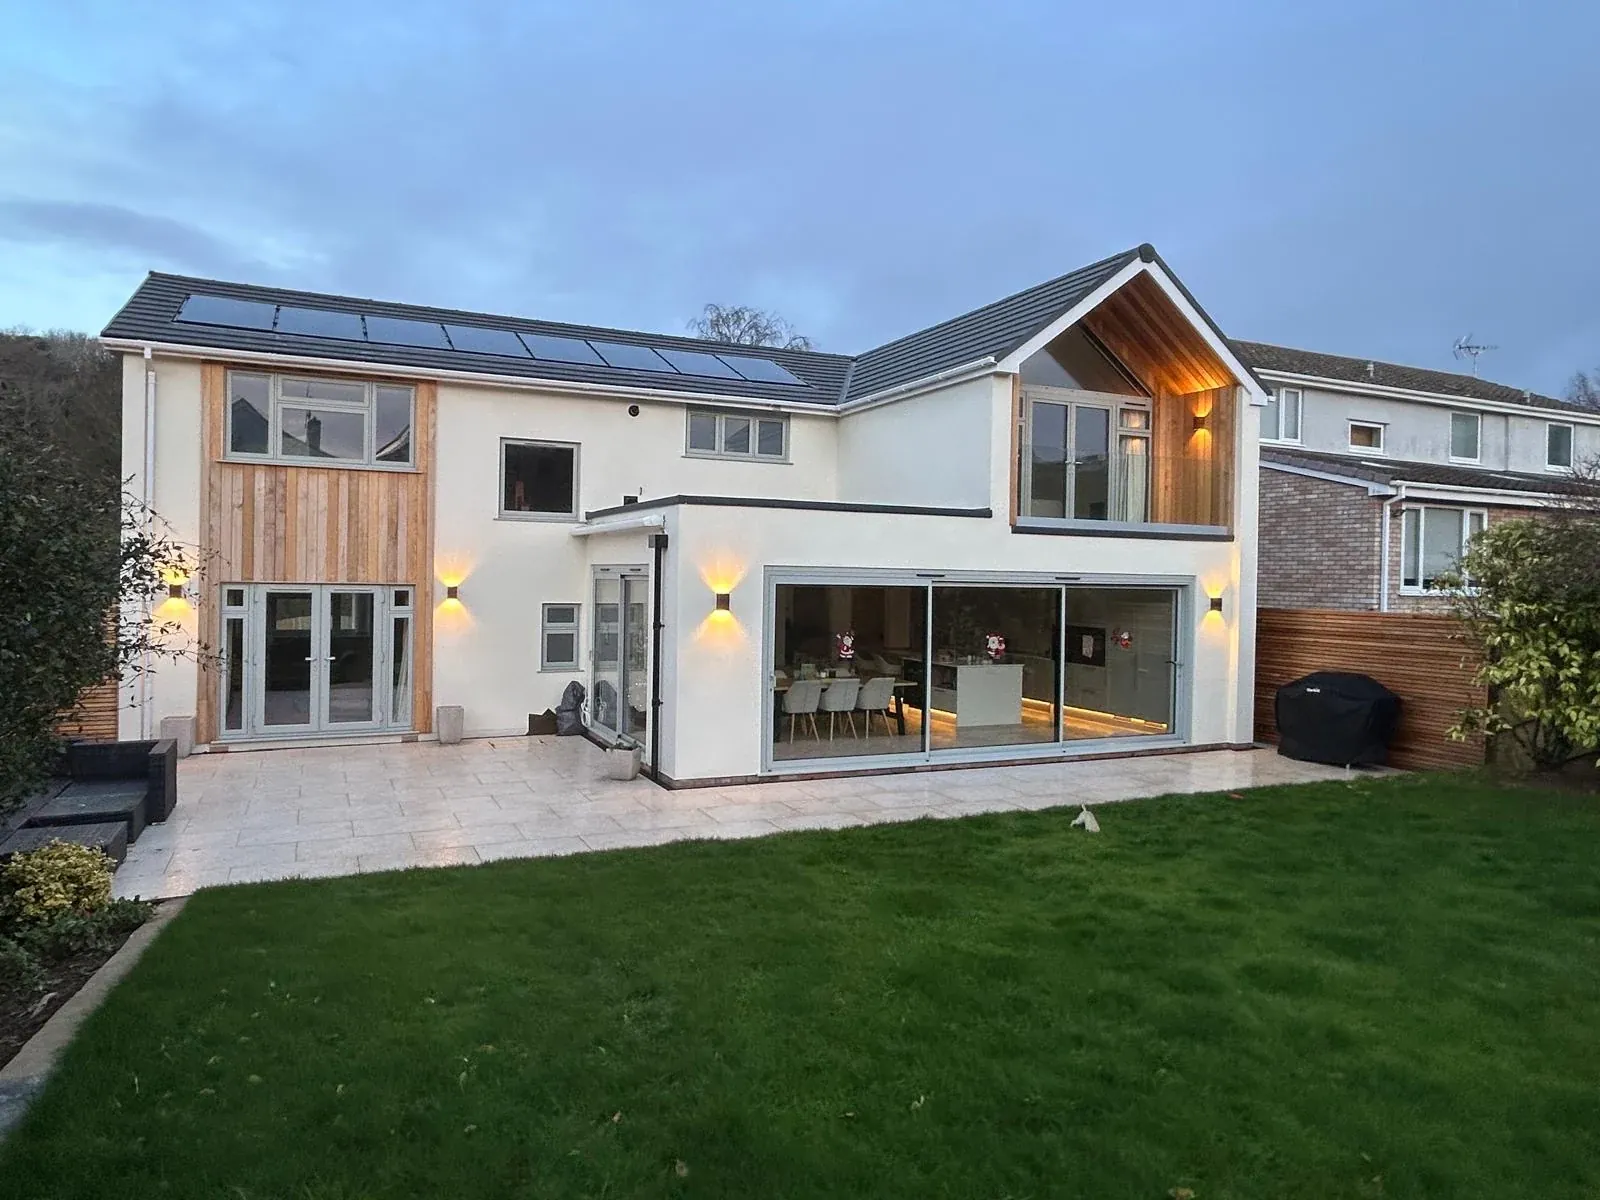
Where the moving panel should park
Across Bristol, 26.6% of accommodation is semi-detached and 32.1% terraced. These figures do not measure a particular rear aperture. Identify the fixed panel, where the sliding leaf parks and whether the resulting passage aligns with everyday circulation. Draw furniture and outside access on the plan rather than solving them after installation.
Sea Mills is a garden suburb with its own conservation appraisal. It is orientation and design context, not proof of one patio layout across the area. Check the property’s controls with Bristol City Council before a visible alteration or aperture change, keeping any approved panel design with the order.
Steep access and threshold drainage
Steep and narrow city streets can affect parking, carrying large panels and safe fitting access. Explain the entrance and steps before the survey. A panel that fits the rear aperture may not pass through the available hallway; the handling method needs agreement before it is ordered.
Assess external paving, drainage and floor levels together. A low product threshold is not automatically step-free or suitable for every exposure. Ask where water leaves the track and how the outside joint is finished. Grit can obstruct movement, but stiffness can also involve rollers or alignment. Avoid forcing the handle or lifting the panel yourself.
Glazing and the overlap in the view
Compare the frame, meeting stiles and visible glass area as a complete system. Narrow-looking profiles still require suitable support and hardware. Door glass needs the appropriate safety specification, independently of clear, tinted or obscure appearance. Consider privacy, glare and safe cleaning along with the view.
The fixed-panel position shapes both passage and sightlines. Request the usable width when fully open, especially where furniture or mobility requirements matter. Upper-floor doorways also need suitable access and guarding checks and may involve building-management approval. Do not lean over a balcony or remove a panel to obtain measurements.
Sliding compared with paired or folding doors
French leaves can clear the aperture but occupy a swing arc. Bifolds form a stack at one side. Sliding doors preserve immediate floor space but leave overlap across part of the opening. Compare the actual passage and occupied space in each layout, not whichever image shows the widest garden view.
Bristol is a city and ceremonial county, with its urban edges extending into neighbouring council areas. Confirm the relevant authority for the address where an alteration needs consent. A description of a property as near Bristol does not settle its planning requirements, and a rear location does not automatically exempt it.
A sound opening and a usable track
Inspect the sill, fixing and surrounding wall before replacement. A new sliding unit cannot be assumed to cure water entering through defective construction or drainage. Distinguish a junction problem from worn rollers, alignment or a failed glass unit, and request an explanation of the proposed work.
The quote should record moving and fixed panels, glass build-up, finish and making-good details. Confirm the final usable width and operation against the household’s requirements. Request care instructions for the track and locking hardware. The linked patio service and cost guide explain system choices without deciding a specification for an unmeasured opening.
Relevant services
- Bristol windows and doors
- Request a free quote
- Patio door options
- Patio door cost guide
- French doors in Bristol
- Bifold doors in Bristol
Frequently asked questions
Can a Bristol slope be solved just by ordering a low patio threshold?
No. Internal and external levels, support and drainage must be assessed together. A low product threshold does not establish step-free access.
Does Sea Mills’ garden-suburb description establish my permitted patio design?
No. Check the property and proposed alteration with Bristol City Council where controls apply. The appraisal provides context only.
What must be checked before ordering a large sliding panel?
Agree the carrying route, steps, handling method and installation space. The aperture width does not establish safe access to it.
Which patio width should be compared for everyday passage?
Use the clear opening with the panel parked, accounting for overlap and meeting stiles. It is not the total frame width.